




Address
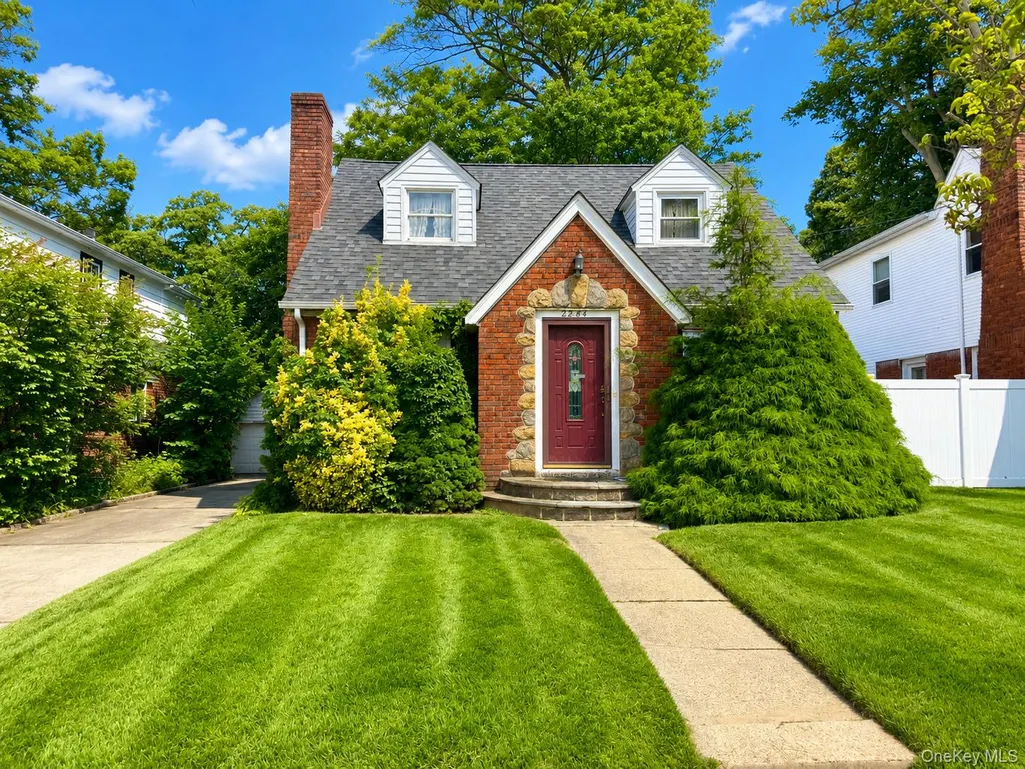
2284 Wynsum Avenue, Merrick, NY
Price
$ 649,999
Property Attributes
- MLS#1043054
- TypeSingle Family
- Listing Status Active
- CountyNASSAU
- CityMerrick
- Zip11566
- StyleCape Cod
- Year Built1937
- Taxes$ 13630
- Price$ 649,999
- Bedrooms3
- Full Bathrooms1
- Half Bathrooms0
- Sqr Footage1111
- Lot Size0.1102 Acres
Data Source:
Listings courtesy of OneKey® MLS as distributed by MLS GRID
Property Description
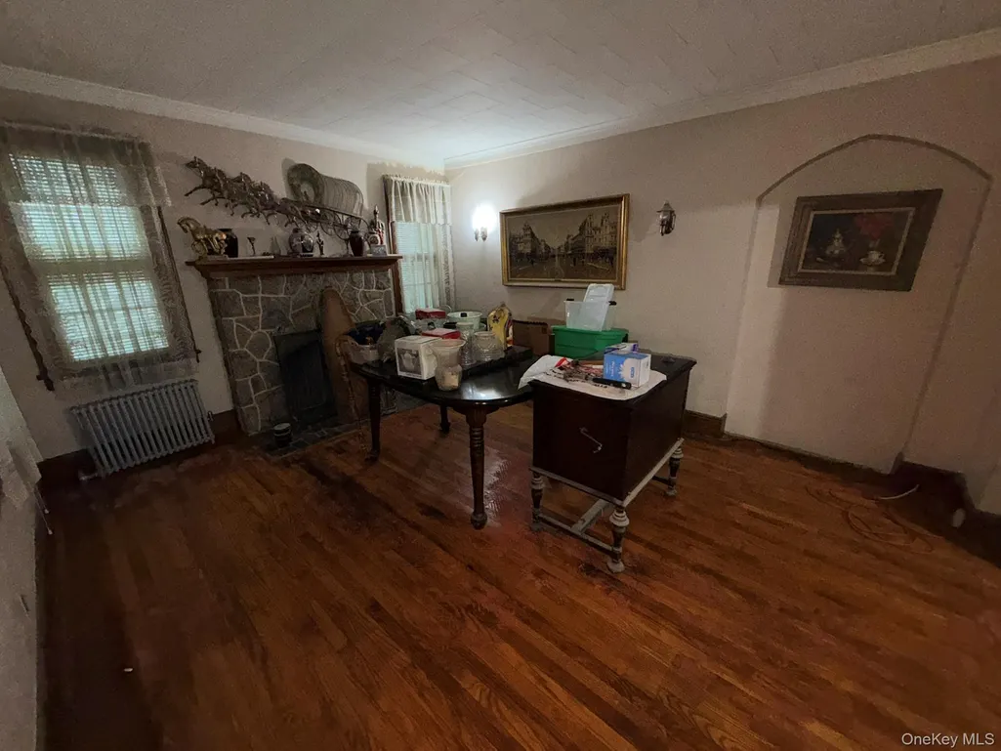
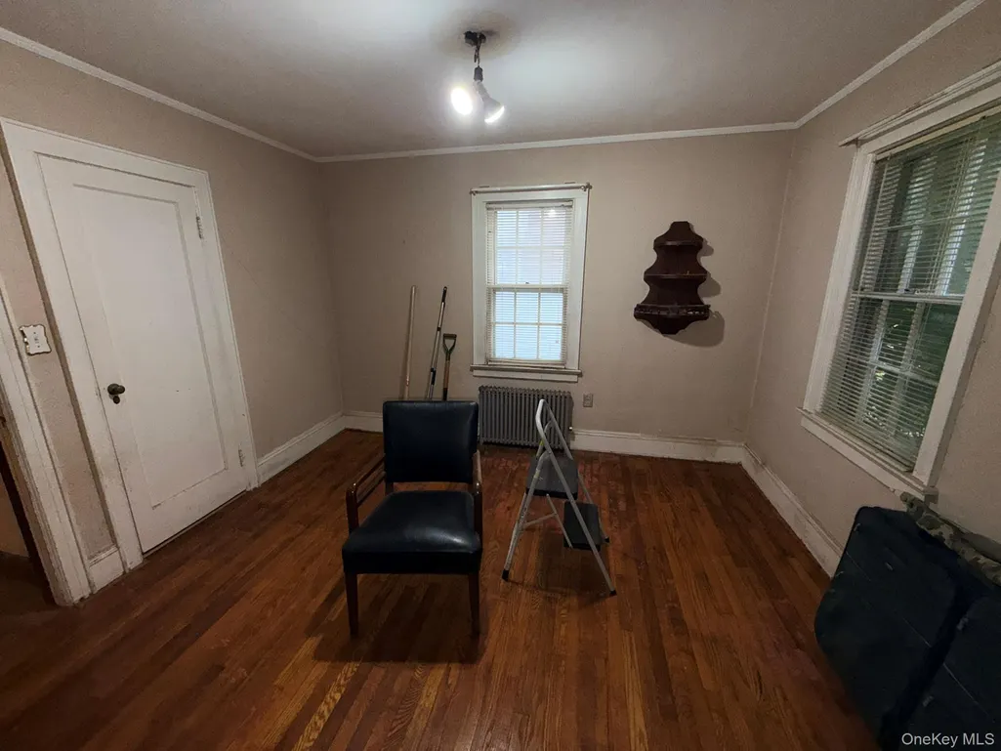
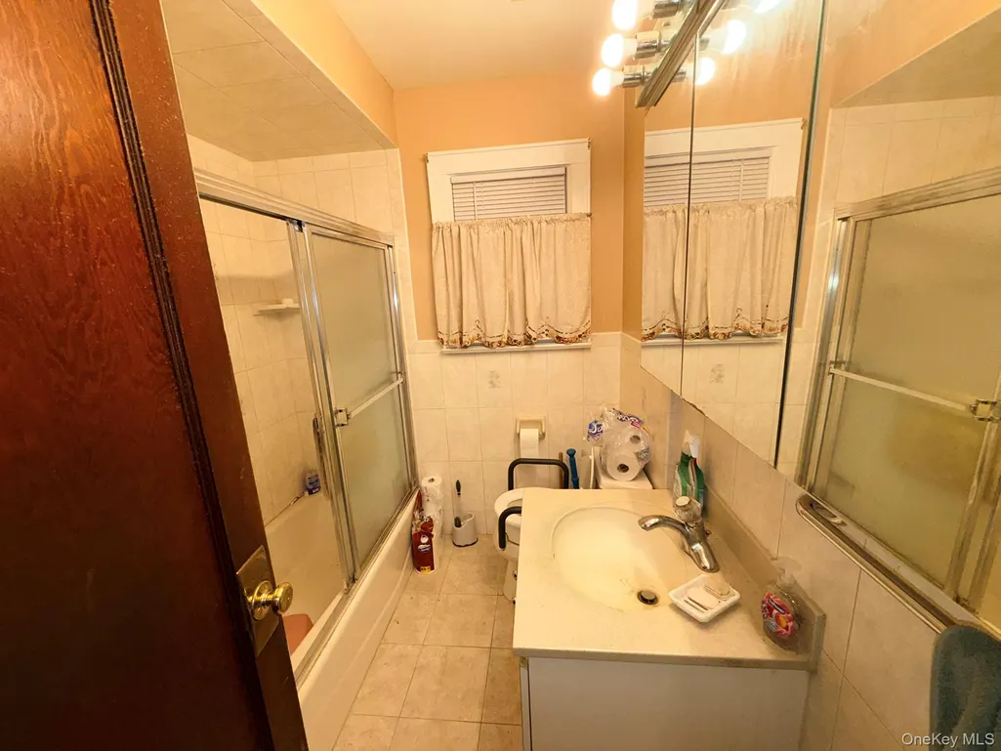
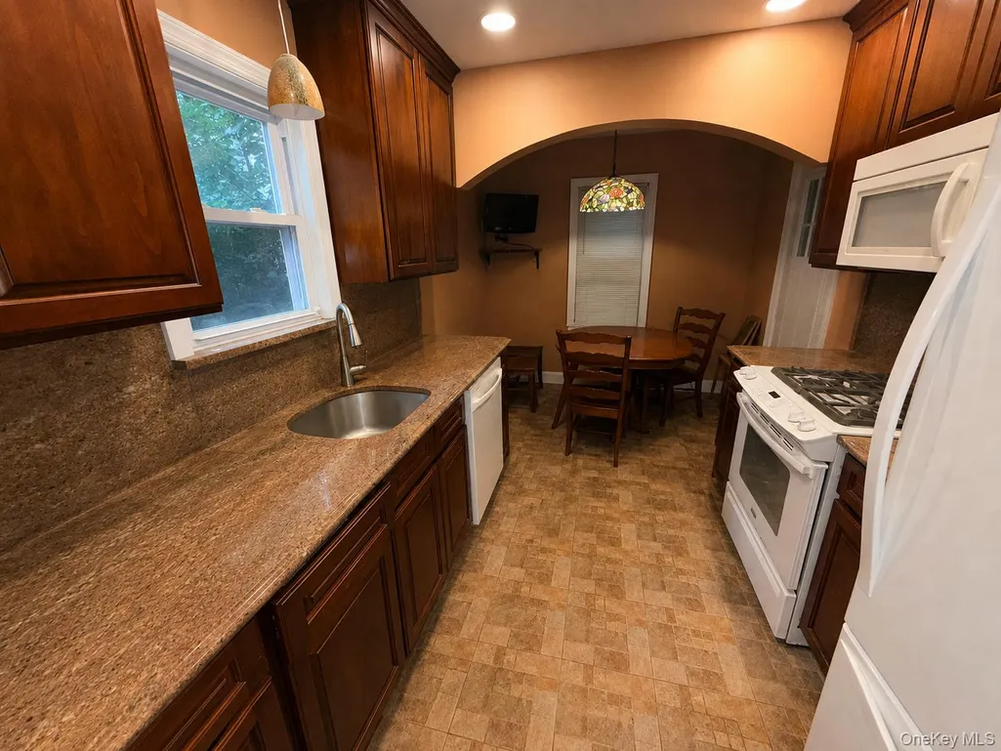
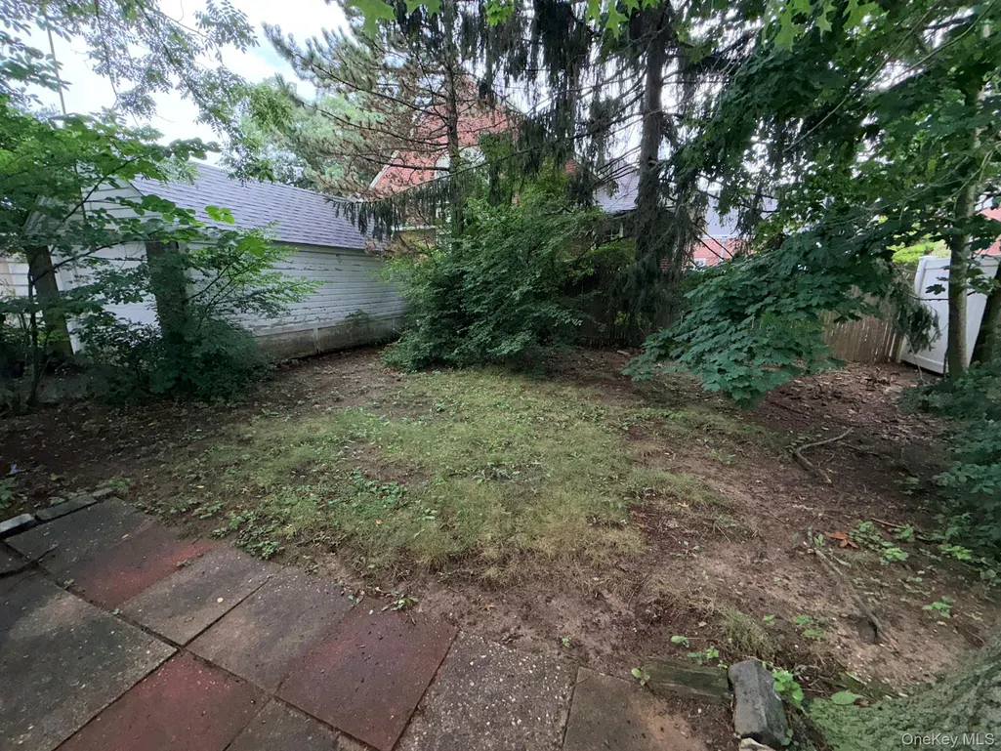
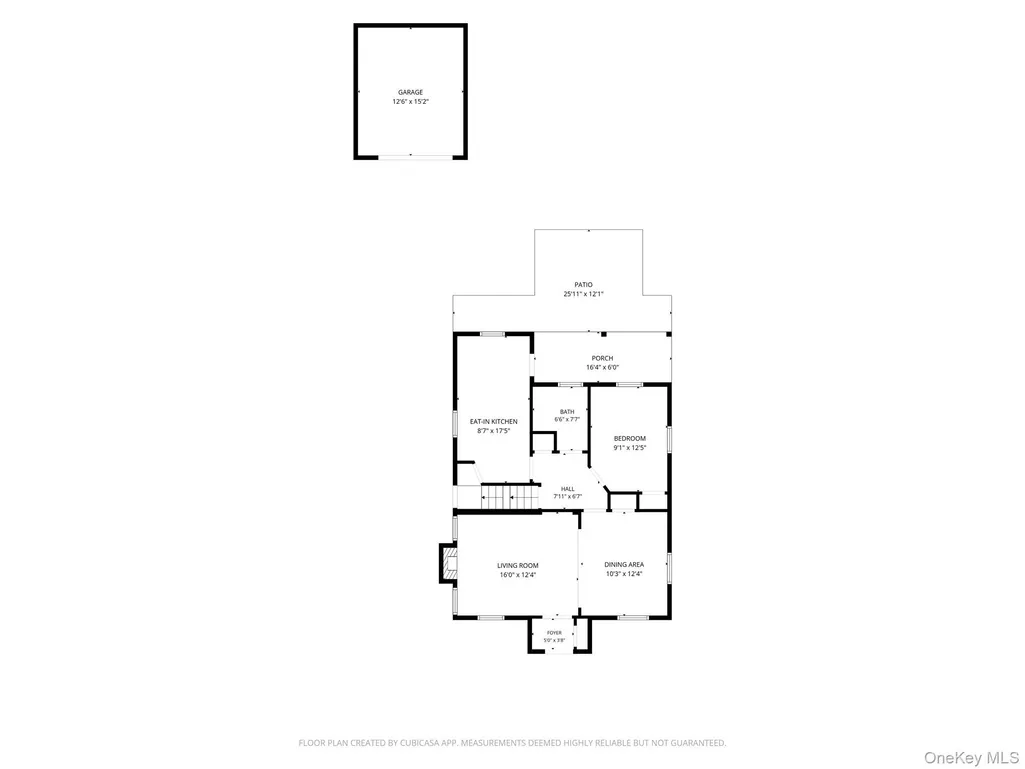
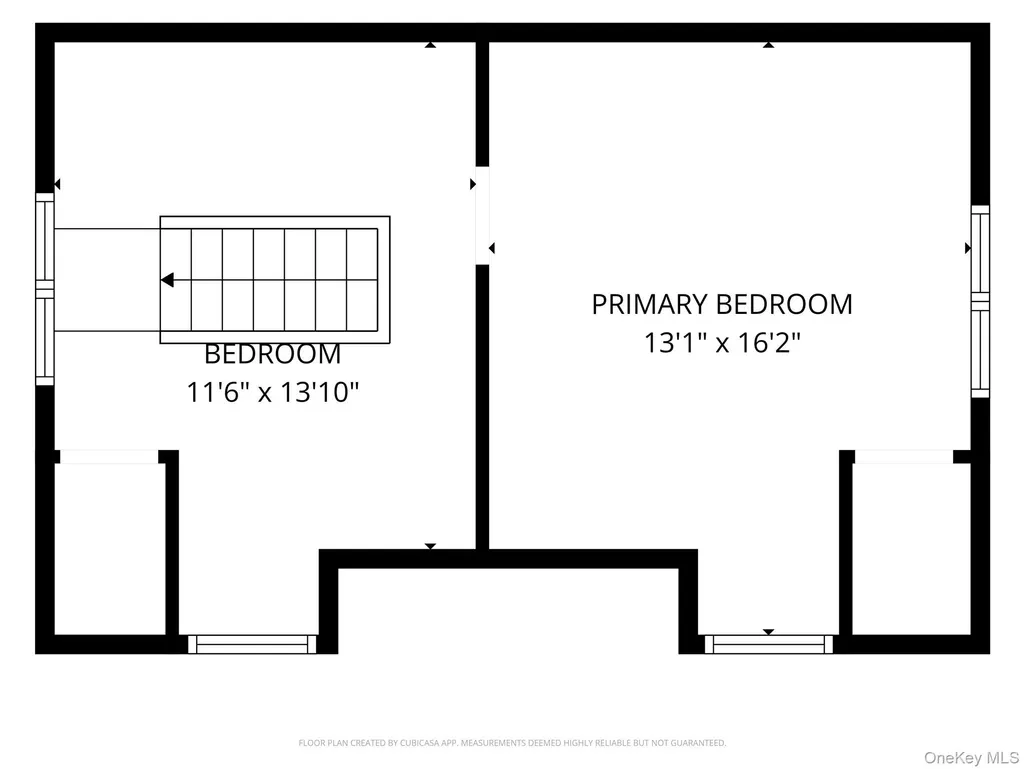
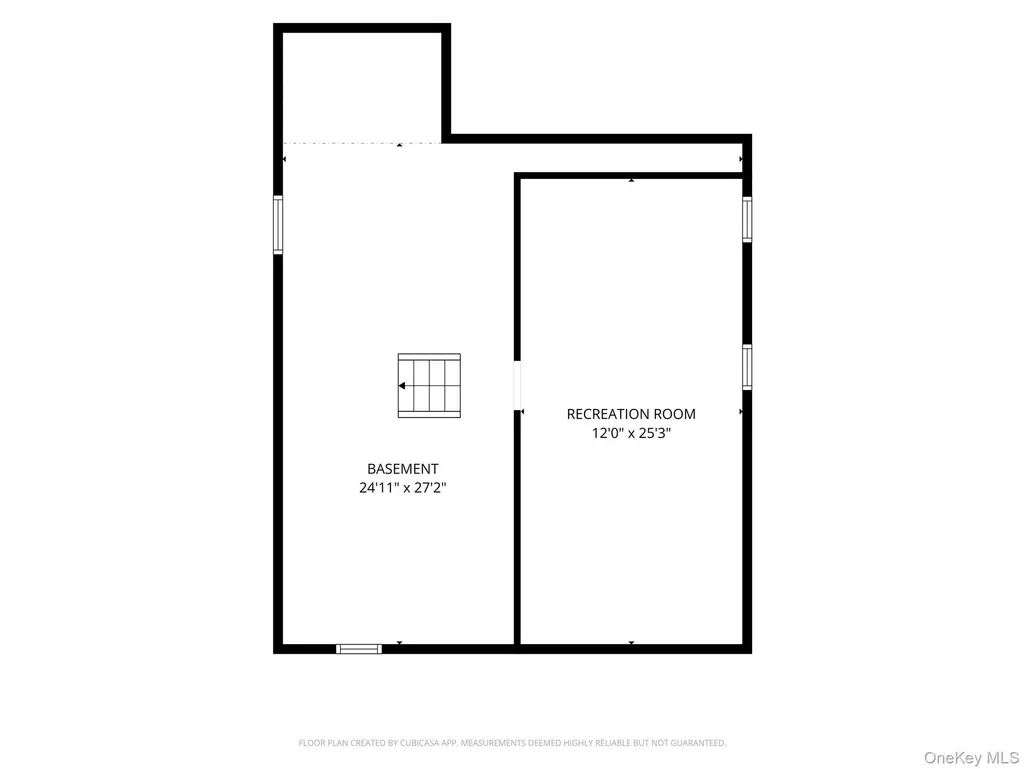
Location, Location, Location! Welcome to 2284 Wynsum Avenue, ideally located in the desirable Merrick Gables neighborhood. Opportunity awaits in the heart of Merrick with this 2–3 bedroom, 1-bath Cape offering tremendous potential for buyers looking to bring their vision to life and create a home that is truly their own. While the property is in need of updating, repairs, and renovation, it presents an excellent opportunity for buyers looking to customize a home to their personal taste or investors searching for their next project. Features include an updated kitchen with gas cooking, gas heat, a fireplace, and a sitting porch located just off the kitchen that leads to the back patio. The roof and boiler are both approximately 2 years old, providing two significant recent updates to the home. Additional features include a full unfinished basement, long driveway, and detached 1-car garage. This is an estate sale and the property is being offered in as-is condition. All remaining personal belongings and contents will be removed from the home prior to closing. Conveniently located near the LIRR, shopping, dining, transportation, and everyday conveniences. Bring your imagination, roll up your sleeves, and unlock the possibilities this Merrick Gables home has to offer. Photo Disclosure: The second kitchen photo has been digitally modified solely to remove scattered personal items and illustrate how the existing kitchen may appear once those items are removed. No structural features, finishes, fixtures, or physical improvements to the kitchen have been added or altered in the image.
| Elementary School | Middle School | High School |
|---|---|---|
| Chatterton School Elementary School | Merrick Avenue Middle School | Sanford H Calhoun High School |
| Price History | |
|---|---|
| 8/29/2026 | Listed $649,999 |
General Features
| Sewer | Public Sewer |
|---|---|
| Heating | Natural Gas |
| Cooling | None |
| Utilities | Cable Available,Electricity Available,Electricity Connected,Natural Gas Available,Natural Gas Connected,Phone Available,Sewer Connected,Trash Collection Public,Water Available,Water Connected |
| Appliances | Dishwasher,Gas Range,Microwave,Refrigerator |
| Garage Spaces | 1 |
| Patio/Porch Features | Covered,Porch |
| Architectural Style | Cape Cod |
| Construction Materials | Aluminum Siding |
| Year Built | 1937 |
| Property Subtype | Single Family Residence |
| Tax Year | 2026 |
| Parcel Number | 2089-56-036-00-0008-0 |
| County | Nassau County |
| Property Type | Residential |
| HOA | No |
| Garage Y/N | Yes |
| Total Rooms | 5 |
| Full Baths | 1 |
| High School | Sanford H Calhoun High School |
| City | Hempstead |
| Senior Community Y/N | No |
| High School District | Bellmore-Merrick |
| Carport Y/N | No |
| Elementary School | Chatterton School |
| Property Attached Y/N | No |
| Tax Annual Amount | 13630 |
| Middle/Junior High School | Merrick Avenue Middle School |
| Building Area Units | Square Feet |
| Standard Status | Active |
| Middle/Junior School District | Merrick |
| Elementary School District | Merrick |
| PostalCity | Merrick |
| AttributionContact | 516-307-0800 |
| Listing Appliances | Dishwasher, Gas Range, Microwave, Refrigerator |
Interior Features
| Interior Amenities | First Floor Bedroom,Granite Counters |
|---|---|
| Basement | Full,Unfinished |
| Basement Features | Full, Unfinished |
| Basement (Y/N) | Yes |
| Fireplace Y/N | Yes |
| Total Bedrooms | 3 |
| Total Baths | 1 |
| General Features | First Floor Bedroom,Granite Counters |
Exterior Features
| Parking Features | Driveway,Garage |
|---|---|
| Water Source | Public |
| Parking Features | Driveway, Garage |
| Building Area Total | 1171 |
| Waterfront Y/N | No |
| Horse Y/N | No |
Amenities
- Foreclosure
- Views
- Short Sale
- New Construction
- Adult 55+
- Lease To Own
- No HOA Fees
- Furnished
- Primary On Main
- Air Conditioning
- Seller Finance
- Green
- Fixer Upper
- Horse
- Golf
- Fireplace
- Deck
- Garage
- Basement
- Pool
Property vs Single Family Average in 11566
Price
Taxes
Year Built
Visits
 The data relating to real estate for sale on this website appears in part through the SMARTMLS Internet Data Exchange program, a voluntary cooperative exchange of property listing data between licensed real estate brokerage firms, and is provided by SMARTMLS through a licensing agreement. Listing information is from various brokers who participate in the SMARTMLS IDX program and not all listings may be visible on the site. The property information being provided on or through the website is for the
 Greenwich Association of REALTORS® All information deemed reliable but not guaranteed. All properties are subject to prior sale, change or withdrawal. Neither listing broker(s) or information provider(s) shall be responsible for any typographical errors, misinformation, misprints and shall be held totally harmless. Listing(s) information is provided for consumer's personal, non-commercial use and may not be used for any purpose other than to identify prospective properties consumers may be interested
 All information deemed reliable but not guaranteed. All properties are subject to prior sale, change or withdrawal. Neither listing broker(s) or information provider(s) shall be responsible for any typographical errors, misinformation, misprints and shall be held totally harmless. Listing(s) information is provided for consumer's personal, non-commercial use and may not be used for any purpose other than to identify prospective properties consumers may be interested in purchasing. The data relating
 OneKey® MLS required Copyright, Source of Data and Disclaimer for IDX display
Information Copyright 2026, OneKey® MLS. All Rights Reserved.
The source of the displayed data is either the property owner or public record provided by non-governmental third parties. It is believed to be reliable but not guaranteed. This information is provided exclusively for consumers' personal, non-commercial use.
The data relating to real estate for sale on this website comes in part from the
OneKey® MLS required Copyright, Source of Data and Disclaimer for IDX display
Information Copyright 2026, OneKey® MLS. All Rights Reserved.
The source of the displayed data is either the property owner or public record provided by non-governmental third parties. It is believed to be reliable but not guaranteed. This information is provided exclusively for consumers' personal, non-commercial use.
The data relating to real estate for sale on this website comes in part from the
