
Just Listed



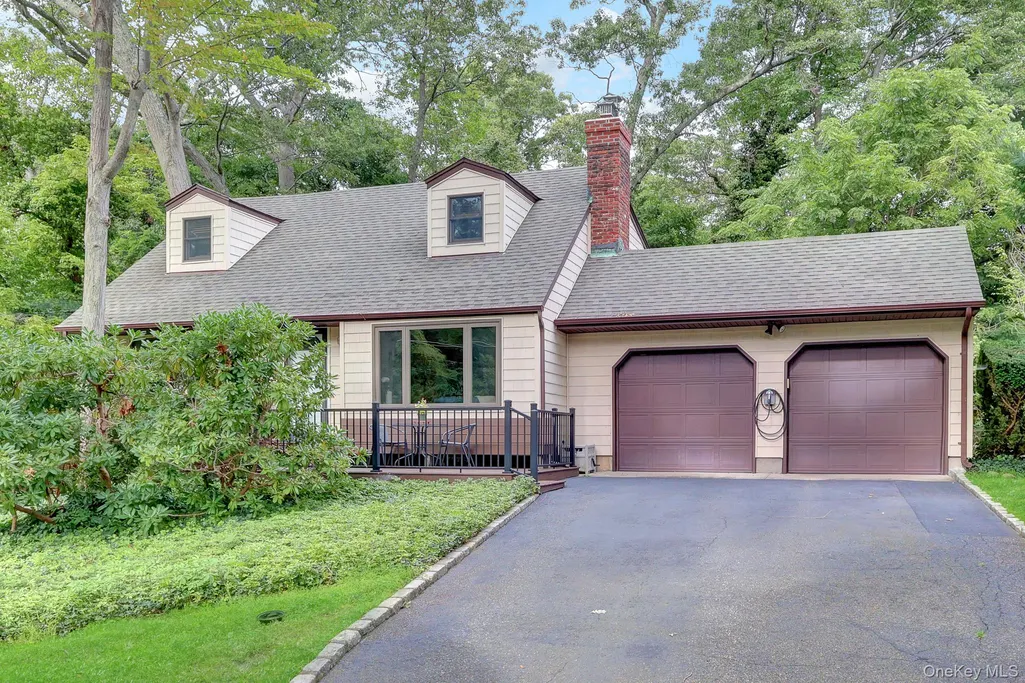
Address
43 Huyler Court, Setauket, NY
Price
$ 739,999
Property Attributes
- MLS#1052448
- TypeSingle Family
- Listing Status Active
- CountySUFFOLK
- CitySetauket
- Zip11733
- StyleCape Cod
- Year Built1955
- Taxes$ 15454
- Price$ 739,999
- Bedrooms4
- Full Bathrooms3
- Half Bathrooms0
- Sqr Footage1653
- Lot Size0.36 Acres
Data Source:
Listings courtesy of OneKey® MLS as distributed by MLS GRID
Property Description
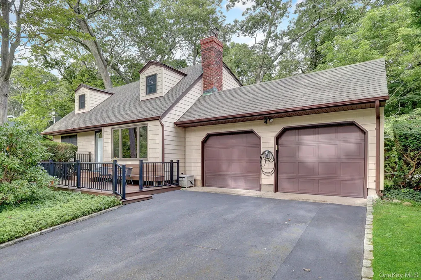
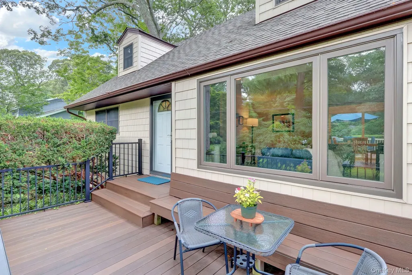
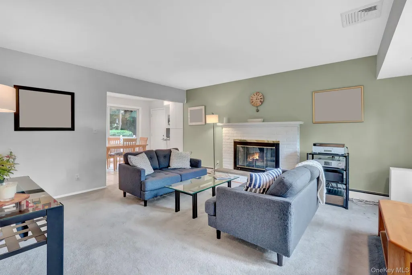
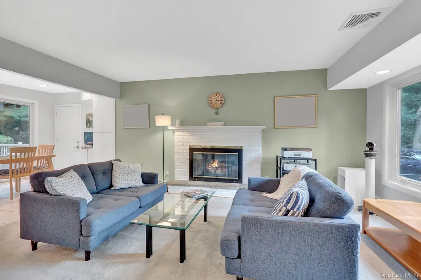
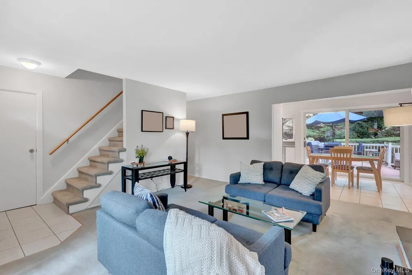
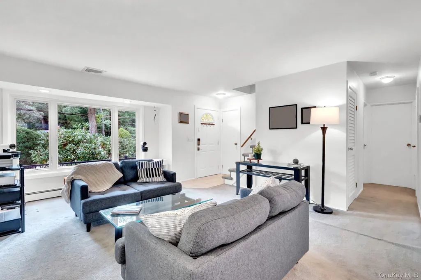
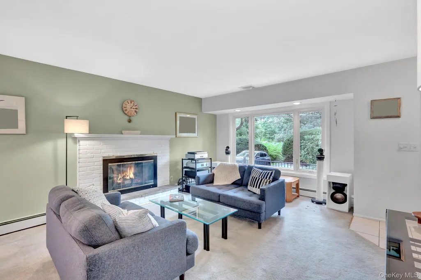
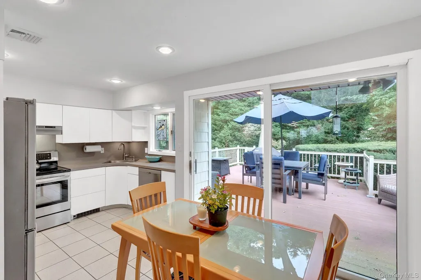
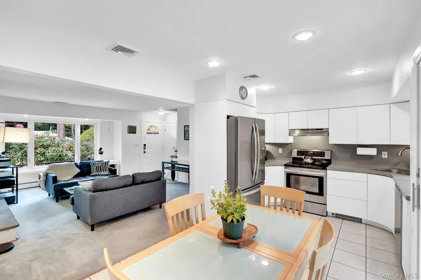
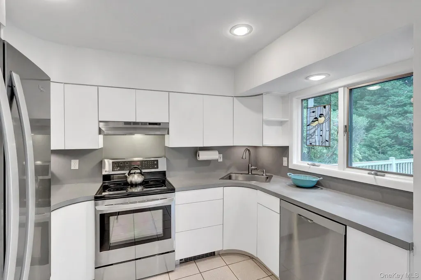
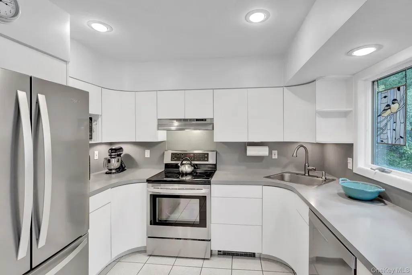
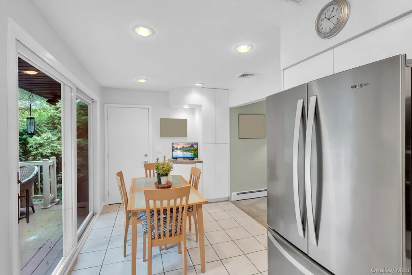
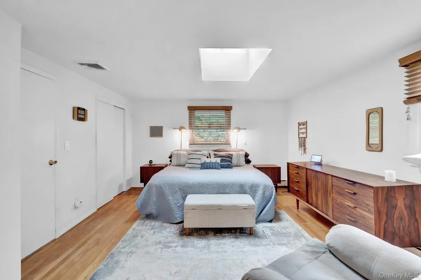
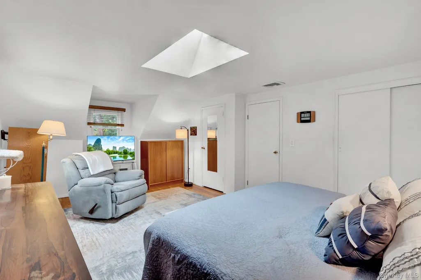
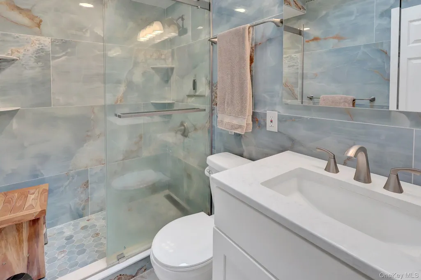
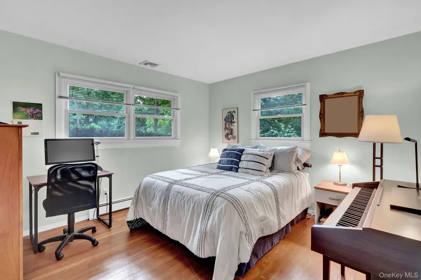
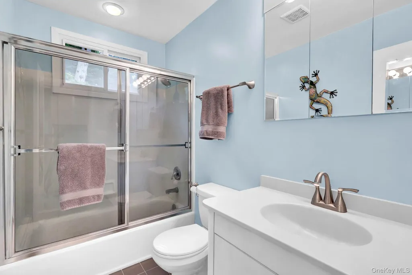
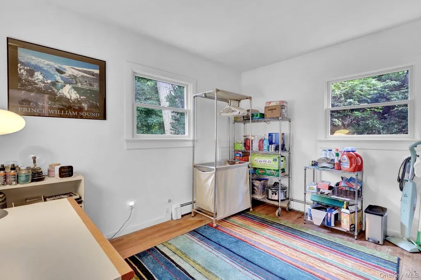
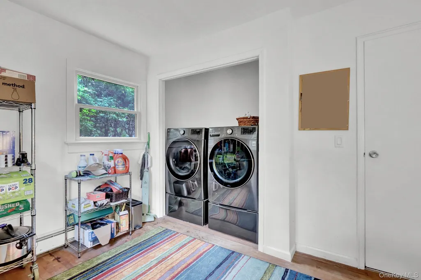
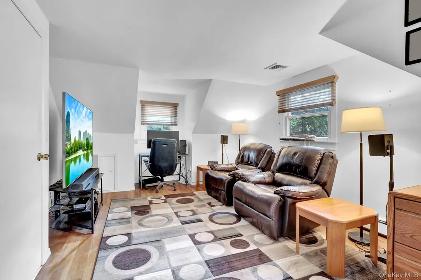
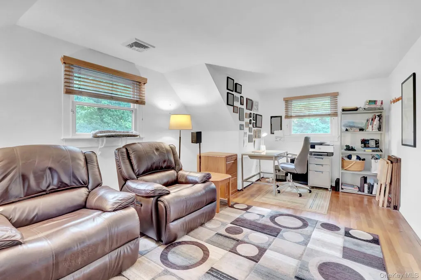
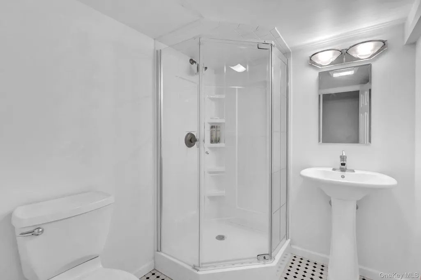
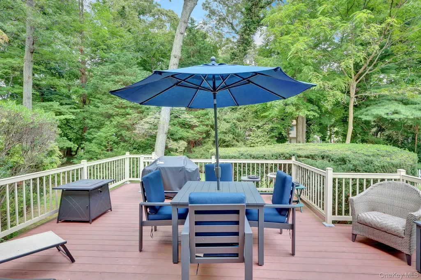
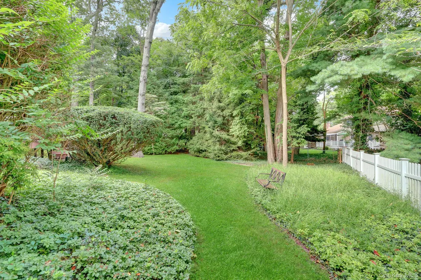
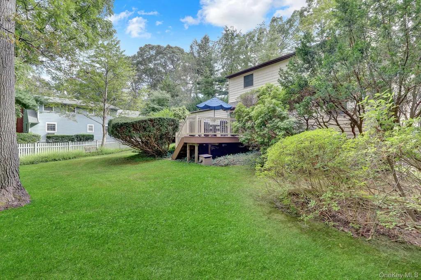
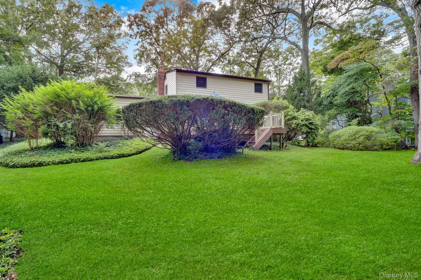
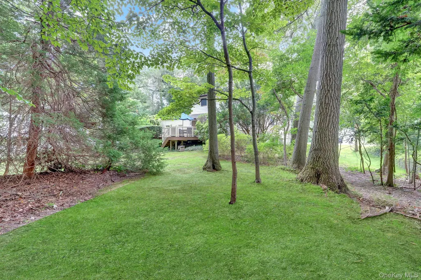
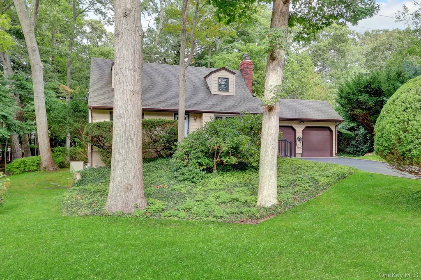
Welcome to this lovingly maintained four bedroom Cape nestled in the heart of Setauket The Trex front deck welcomes you to the front door. The bright and sunny living toom features a beautiful wood burning fireplace, large updated Anderson windows and an open flow to the Eat in Kitchen. The Kitchen is clean and well kept with stainless steel appliances and a flow that opens to gorgeous sliding glass doors and a generous deck overlooking the private backyard, offering the perfect setting for outdoor dining, entertaining, or simply enjoying the peaceful surroundings. There is a versatile bedroom/laundry room on the main floor, a second bedroom and a full bath. Featuring Hardwood floors and w/w carpeting. Upstairs features 2 large bedrooms, ample closet space and an updated custom bathroom with walk in shower. The finished basement provides valuable additional living and workspace, complete with a separate outside entrance, ample storage, and a dedicated office or workshop area. With four bedrooms, flexible finished space, large 2 car garage, and a private outdoor retreat, this home offers versatility for today's lifestyle. Central air condtioning, updated oil burner with new oil tank, 200 amp updated electric, electric car hook-up, generator hookup and generator included. Ideally located near Stony Brook University and LIRR, and within the highly regarded Three Village School District, this property combines comfort, convenience, and location in one exceptional opportunity.
| Elementary School | Middle School | High School |
|---|---|---|
| Setauket Elementary School | Paul J Gelinas Junior High School | Ward Melville Senior High School |
| Price History | |
|---|---|
| 9/18/2026 | Listed $739,999 |
General Features
| Sewer | None |
|---|---|
| Heating | Oil |
| Cooling | Central Air |
| Utilities | Electricity Connected,Water Connected |
| Appliances | Dishwasher,Range,Refrigerator,Stainless Steel Appliance(s) |
| Garage Spaces | 2 |
| Patio/Porch Features | Deck |
| Architectural Style | Cape Cod |
| Construction Materials | Frame |
| Year Built | 1955 |
| Property Subtype | Single Family Residence |
| Tax Year | 2026 |
| Parcel Number | 0200-154-00-01-00-023-000 |
| County | Suffolk County |
| Property Type | Residential |
| HOA | No |
| Garage Y/N | Yes |
| Total Rooms | 6 |
| Full Baths | 3 |
| Directions | thompson hay path to Huyler |
| High School | Ward Melville Senior High School |
| City | Brookhaven |
| Disclosures | Lead Paint,Seller Property Disclosure |
| Senior Community Y/N | No |
| High School District | Three Village |
| Carport Y/N | No |
| Elementary School | Setauket Elementary School |
| Property Attached Y/N | No |
| Tax Annual Amount | 15454 |
| Middle/Junior High School | Paul J Gelinas Junior High School |
| Property Condition | Actual |
| Additional Parcels Y/N | No |
| Building Area Units | Square Feet |
| Standard Status | Active |
| Middle/Junior School District | Three Village |
| Elementary School District | Three Village |
| Tax Assessed Value | 3300 |
| PostalCity | Setauket |
| AttributionContact | 631-751-2111 |
| Listing Appliances | Dishwasher, Range, Refrigerator, Stainless Steel Appliance(s) |
Interior Features
| Interior Amenities | First Floor Bedroom,First Floor Full Bath |
|---|---|
| Basement | Partially Finished,Storage Space,Walk-Out Access |
| Flooring | Carpet,Hardwood |
| Total Fireplaces | 1 |
| Fireplace Features | Living Room |
| Basement Features | Partially Finished, Storage Space, Walk-Out Access |
| Basement (Y/N) | Yes |
| Fireplace Y/N | Yes |
| Total Bedrooms | 4 |
| Total Baths | 3 |
| General Features | First Floor Bedroom,First Floor Full Bath |
Exterior Features
| Parking Features | Driveway |
|---|---|
| Water Source | Public |
| Parking Features | Driveway |
| Waterfront Y/N | No |
Amenities
- Foreclosure
- Views
- Short Sale
- New Construction
- Adult 55+
- Lease To Own
- No HOA Fees
- Furnished
- Primary On Main
- Air Conditioning
- Seller Finance
- Green
- Fixer Upper
- Horse
- Golf
- Fireplace
- Deck
- Garage
- Basement
- Pool
Property vs Single Family Average in 11733
Price
Taxes
Year Built
Visits
 The data relating to real estate for sale on this website appears in part through the SMARTMLS Internet Data Exchange program, a voluntary cooperative exchange of property listing data between licensed real estate brokerage firms, and is provided by SMARTMLS through a licensing agreement. Listing information is from various brokers who participate in the SMARTMLS IDX program and not all listings may be visible on the site. The property information being provided on or through the website is for the
 Greenwich Association of REALTORS® All information deemed reliable but not guaranteed. All properties are subject to prior sale, change or withdrawal. Neither listing broker(s) or information provider(s) shall be responsible for any typographical errors, misinformation, misprints and shall be held totally harmless. Listing(s) information is provided for consumer's personal, non-commercial use and may not be used for any purpose other than to identify prospective properties consumers may be interested
 All information deemed reliable but not guaranteed. All properties are subject to prior sale, change or withdrawal. Neither listing broker(s) or information provider(s) shall be responsible for any typographical errors, misinformation, misprints and shall be held totally harmless. Listing(s) information is provided for consumer's personal, non-commercial use and may not be used for any purpose other than to identify prospective properties consumers may be interested in purchasing. The data relating
 OneKey® MLS required Copyright, Source of Data and Disclaimer for IDX display
Information Copyright 2026, OneKey® MLS. All Rights Reserved.
The source of the displayed data is either the property owner or public record provided by non-governmental third parties. It is believed to be reliable but not guaranteed. This information is provided exclusively for consumers' personal, non-commercial use.
The data relating to real estate for sale on this website comes in part from the
OneKey® MLS required Copyright, Source of Data and Disclaimer for IDX display
Information Copyright 2026, OneKey® MLS. All Rights Reserved.
The source of the displayed data is either the property owner or public record provided by non-governmental third parties. It is believed to be reliable but not guaranteed. This information is provided exclusively for consumers' personal, non-commercial use.
The data relating to real estate for sale on this website comes in part from the
