
Address
19 8th Street, Hicksville, NY
Price
$ 2,600,000
Property Attributes
- MLS#930146
- TypeSingle Family
- Listing Status Active
- CountyNASSAU
- CityHicksville
- Zip11801
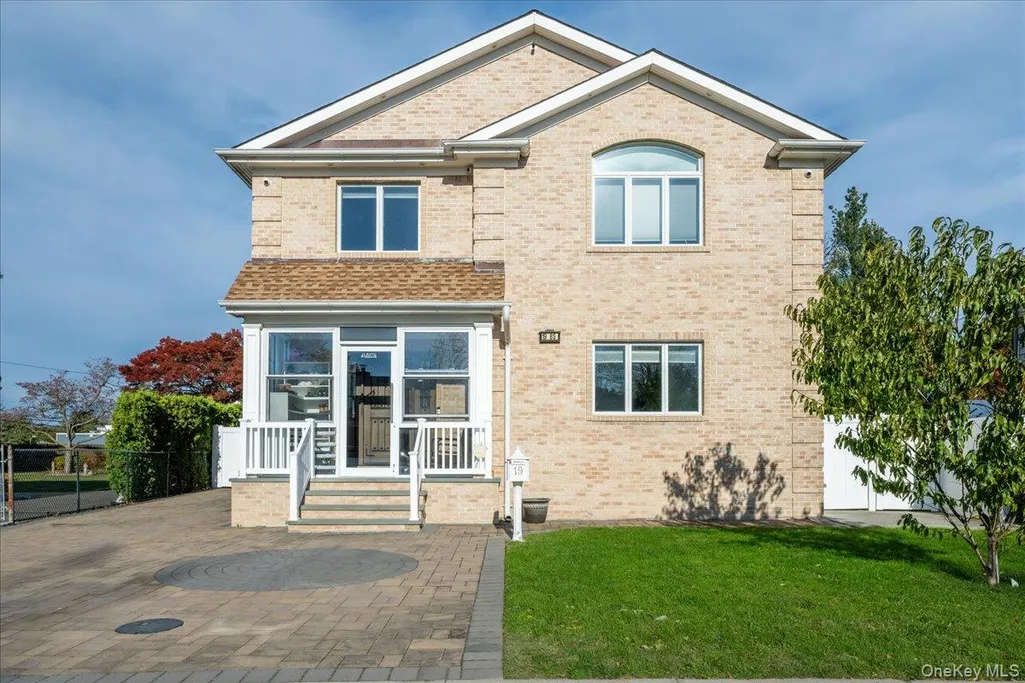
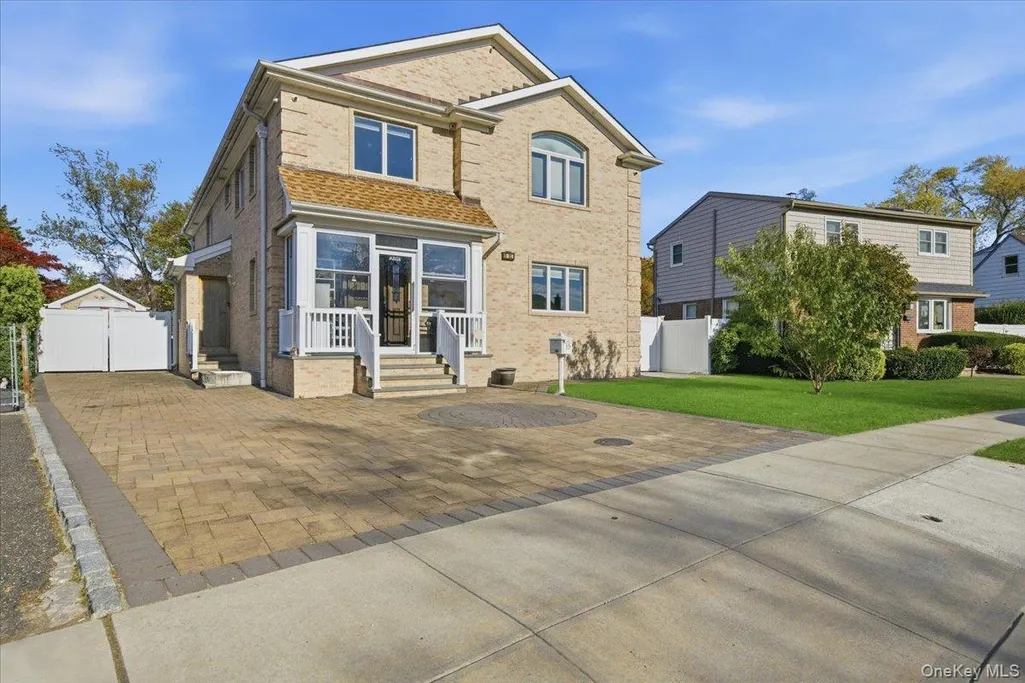
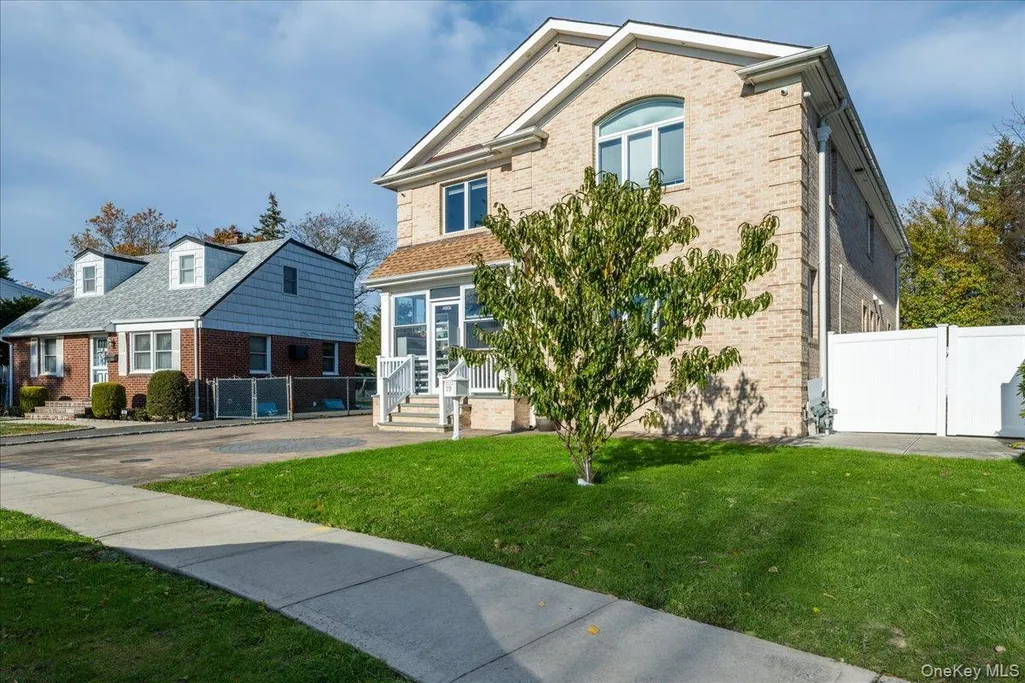
- StyleColonial
- Year Built2015
- Taxes$ 20614
- Price$ 2,600,000
- Bedrooms6
- Full Bathrooms6
- Half Bathrooms0
- Sqr Footage5600
- Lot Size0.2479 Acres
Data Source:
Listings courtesy of OneKey® MLS as distributed by MLS GRID
Property Description
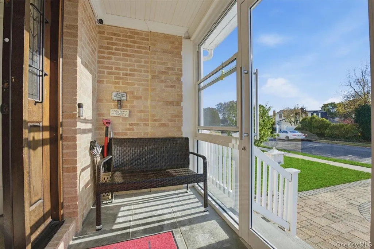
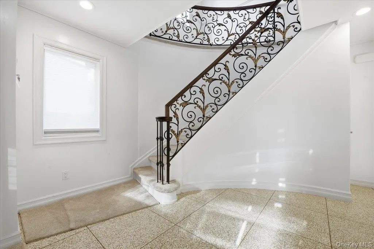
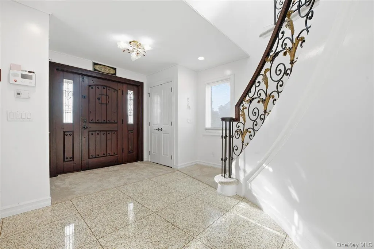
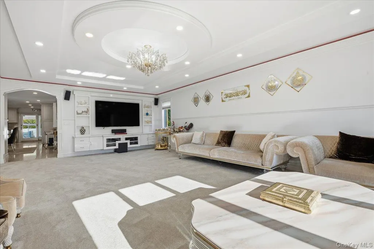
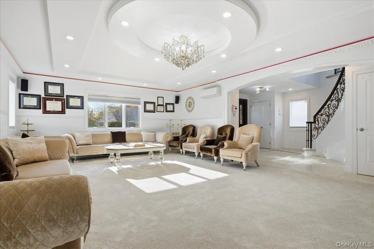
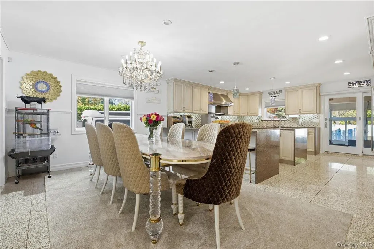
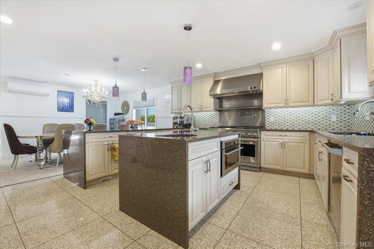
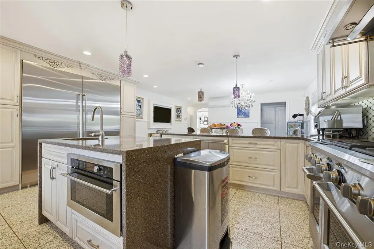
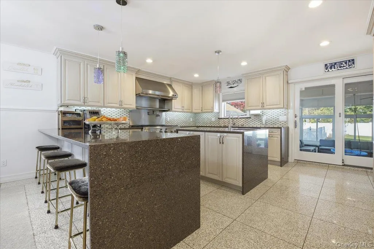
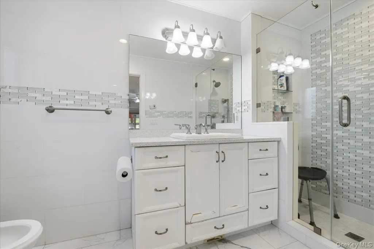
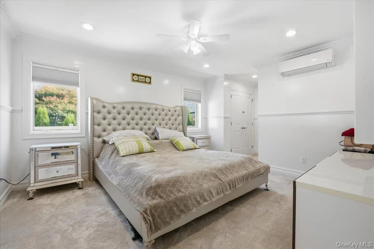
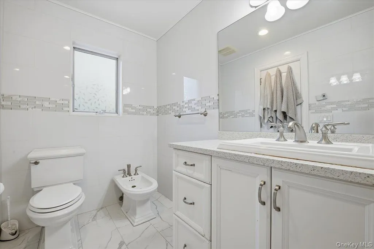
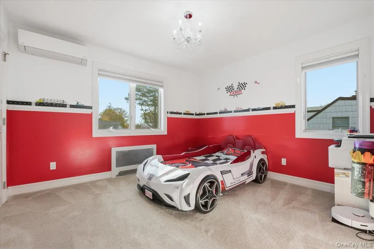
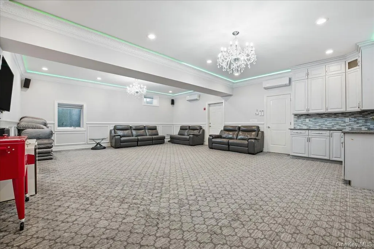
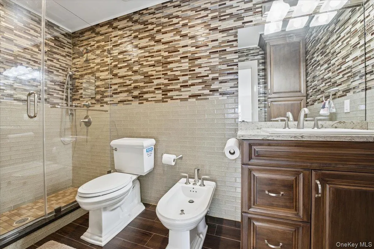
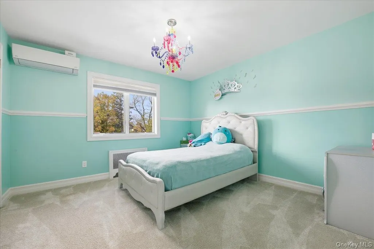
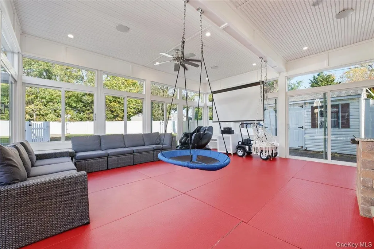
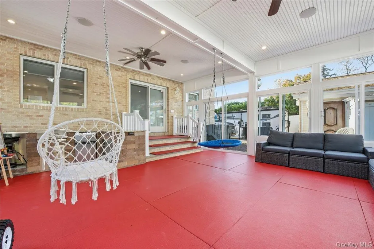
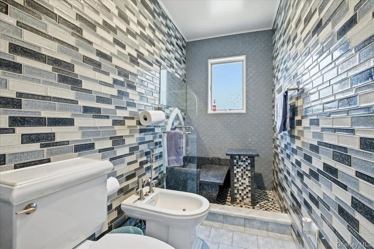
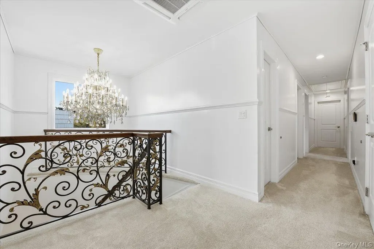
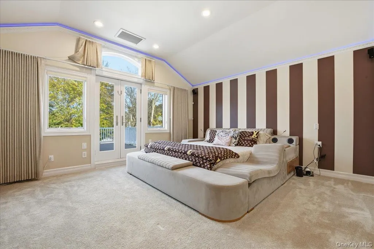
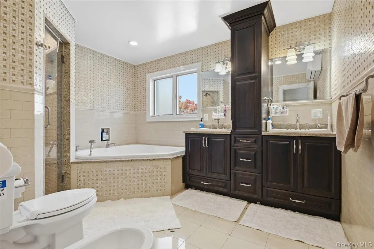
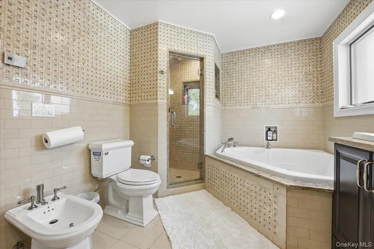
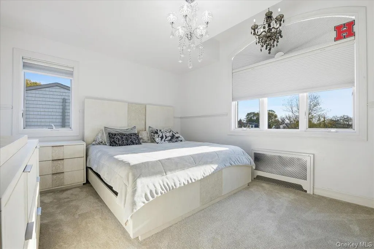
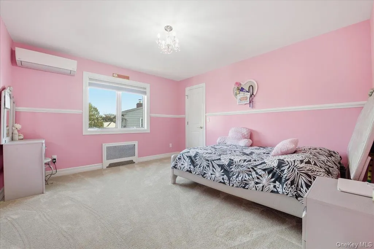
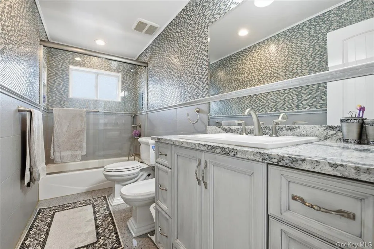
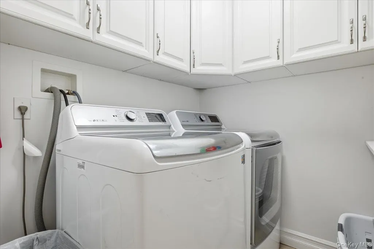
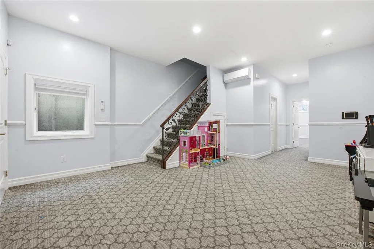
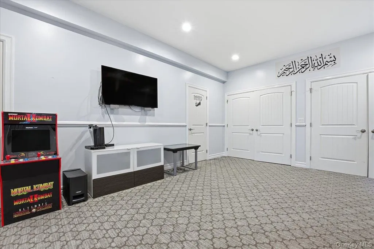
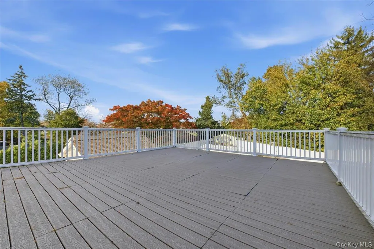
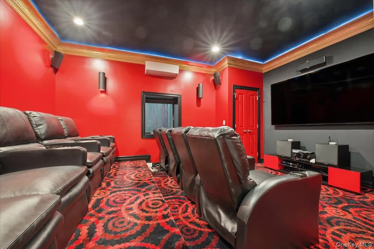
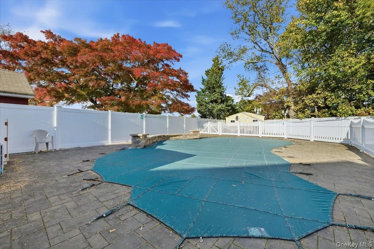
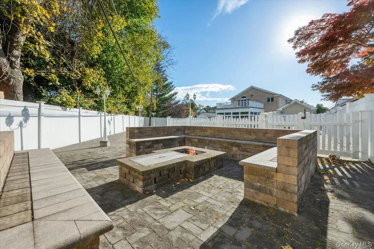
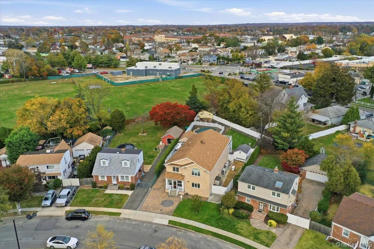
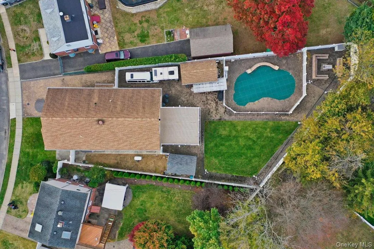
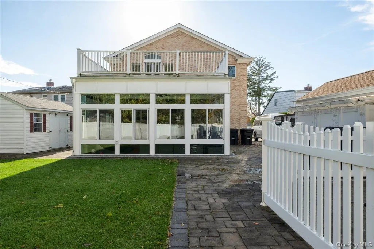
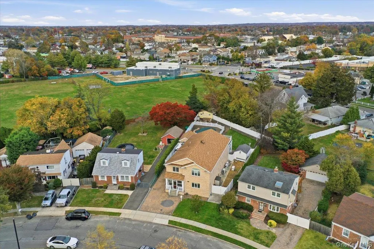
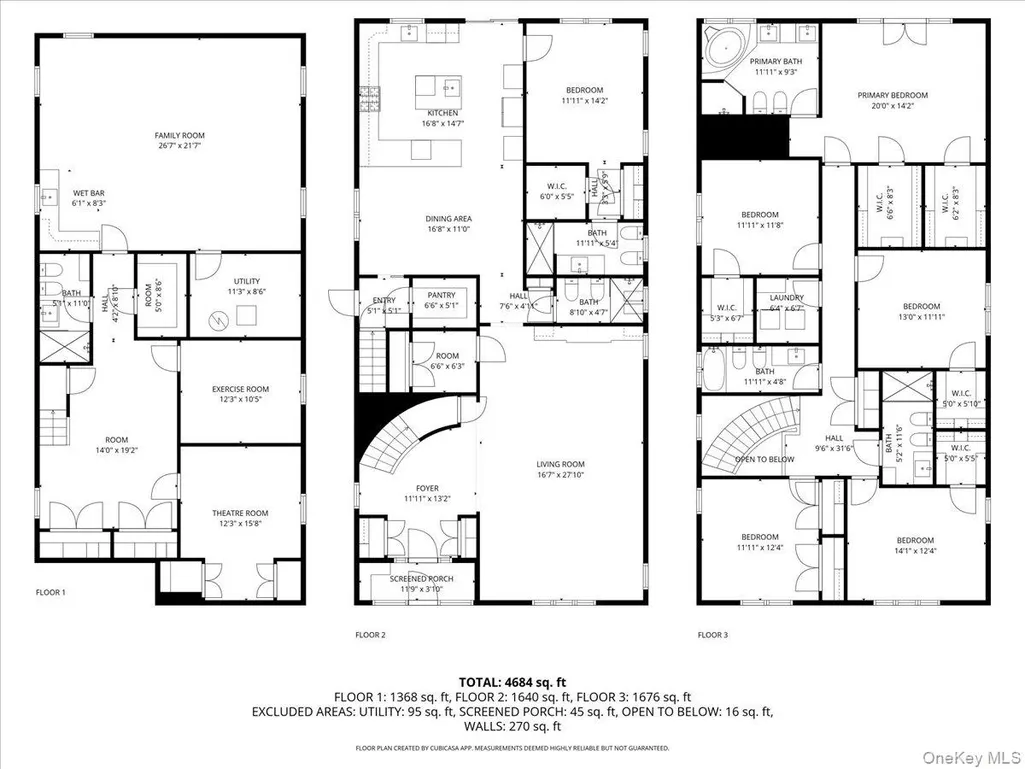
Welcome to your dream home in the heart of Hicksville! This stunning property sits on a spacious 10,800 sq. ft. lot and was built in 2015 with top-of-the-line craftsmanship and premium materials throughout. The home features 6 bedrooms and 6 full bathrooms all with bidets, offering plenty of room for a large family and guests. Step inside to find luxury finishes and high-end appliances, including a Sub-Zero refrigerator and Monogram kitchen suite. The entire home is foam-insulated and equipped with radiant heat for year-round comfort. Enjoy the convenience of a central vacuum system and second-floor laundry. The layout includes a first-floor primary ensuite and a second primary suite upstairs, perfect for multi-generational living. The fully finished basement features impressive 9.5-foot ceilings, a movie theater, and a private gym, all rooms have egress windows—ideal for entertainment and relaxation. The sun-filled family room and sunroom provide wonderful spaces for kids and family activities. Step outside to your private backyard oasis, complete with a large in-ground pool, outdoor BBQ area, bathroom, and shower, plus a detached garage. This home was designed for families who love to entertain and enjoy the best of luxury living. A must-see in person—don’t miss this incredible opportunity!
| Elementary School | Middle School | High School |
|---|---|---|
| Lee Avenue School Elementary School | Hicksville Middle School | Hicksville High School |
| Price History | |
|---|---|
| 11/10/2025 | Listed $2,600,000 |
General Features
| Sewer | Public Sewer |
|---|---|
| Heating | Radiant,Radiant Floor |
| Cooling | Central Air |
| Utilities | Electricity Connected,Sewer Connected |
| Appliances | Dishwasher,Gas Cooktop,Refrigerator,Stainless Steel Appliance(s) |
| Garage Spaces | 1 |
| Architectural Style | Colonial |
| Construction Materials | Blown-In Insulation,Brick |
| Year Built | 2015 |
| Property Subtype | Single Family Residence |
| Tax Year | 2024 |
| Parcel Number | 2489-46-326-00-0012-0 |
| County | Nassau County |
| Property Type | Residential |
| HOA | No |
| Garage Y/N | Yes |
| Total Rooms | 12 |
| Full Baths | 6 |
| High School | Hicksville High School |
| City | Oyster Bay |
| Senior Community Y/N | No |
| High School District | Hicksville |
| Carport Y/N | No |
| Elementary School | Lee Avenue School |
| Property Attached Y/N | Yes |
| Tax Annual Amount | 20614.02 |
| Middle/Junior High School | Hicksville Middle School |
| Building Area Units | Square Feet |
| Standard Status | Active |
| Middle/Junior School District | Hicksville |
| Elementary School District | Hicksville |
| Tax Assessed Value | 1031 |
| PostalCity | Hicksville |
| AttributionContact | 516-605-2700 |
| Listing Appliances | Dishwasher, Gas Cooktop, Refrigerator, Stainless Steel Appliance(s) |
Interior Features
| Interior Amenities | First Floor Bedroom,First Floor Full Bath,Beamed Ceilings,Bidet,Chandelier,Crown Molding,Entrance Foyer,Formal Dining,Granite Counters,In-Law Floorplan,Pantry,Master Downstairs,Walk-In Closet(s) |
|---|---|
| Basement | Finished,Walk-Out Access |
| Formal Dining | Yes |
| Basement Features | Finished, Walk-Out Access |
| Basement (Y/N) | Yes |
| Total Bedrooms | 6 |
| Total Baths | 6 |
| General Features | First Floor Bedroom,First Floor Full Bath,Beamed Ceilings,Bidet,Chandelier,Crown Molding,Entrance Foyer,Formal Dining,Granite Counters,In-Law Floorplan,Pantry,Master Downstairs,Walk-In Closet(s) |
| Walk-In Closet | Yes |
| Entrance Foyer | Yes |
Exterior Features
| Parking Features | Detached,Driveway,Garage |
|---|---|
| Water Source | Public |
| Parking Features | Detached, Driveway, Garage |
| Building Area Total | 5600 |
| Waterfront Y/N | No |
Amenities
- Foreclosure
- Views
- Short Sale
- New Construction
- Adult 55+
- Lease To Own
- No HOA Fees
- Furnished
- Primary On Main
- Air Conditioning
- Seller Finance
- Green
- Fixer Upper
- Horse
- Golf
- Fireplace
- Deck
- Garage
- Basement
- Pool
Property vs Single Family Average in 11801
Price
Taxes
Year Built
Visits
 The data relating to real estate for sale on this website appears in part through the SMARTMLS Internet Data Exchange program, a voluntary cooperative exchange of property listing data between licensed real estate brokerage firms, and is provided by SMARTMLS through a licensing agreement. Listing information is from various brokers who participate in the SMARTMLS IDX program and not all listings may be visible on the site. The property information being provided on or through the website is for the
 Greenwich Association of REALTORS® All information deemed reliable but not guaranteed. All properties are subject to prior sale, change or withdrawal. Neither listing broker(s) or information provider(s) shall be responsible for any typographical errors, misinformation, misprints and shall be held totally harmless. Listing(s) information is provided for consumer's personal, non-commercial use and may not be used for any purpose other than to identify prospective properties consumers may be interested
 All information deemed reliable but not guaranteed. All properties are subject to prior sale, change or withdrawal. Neither listing broker(s) or information provider(s) shall be responsible for any typographical errors, misinformation, misprints and shall be held totally harmless. Listing(s) information is provided for consumer's personal, non-commercial use and may not be used for any purpose other than to identify prospective properties consumers may be interested in purchasing. The data relating
 OneKey® MLS required Copyright, Source of Data and Disclaimer for IDX display
Information Copyright 2026, OneKey® MLS. All Rights Reserved.
The source of the displayed data is either the property owner or public record provided by non-governmental third parties. It is believed to be reliable but not guaranteed. This information is provided exclusively for consumers' personal, non-commercial use.
The data relating to real estate for sale on this website comes in part from the
OneKey® MLS required Copyright, Source of Data and Disclaimer for IDX display
Information Copyright 2026, OneKey® MLS. All Rights Reserved.
The source of the displayed data is either the property owner or public record provided by non-governmental third parties. It is believed to be reliable but not guaranteed. This information is provided exclusively for consumers' personal, non-commercial use.
The data relating to real estate for sale on this website comes in part from the
