










Address
11 Fostertown Road, Balmville, NY
Price
$ 2,700,000
Property Attributes
- MLS#972449
- TypeSingle Family
- Listing Status Active
- CountyORANGE
- CityBalmville
- Zip12550
- StyleEstate,Traditional
- Year Built1938
- Taxes$ 33174
- Price$ 2,700,000
- Bedrooms5
- Full Bathrooms5
- Half Bathrooms0
- Sqr Footage4388
- Lot Size25 Acres
Data Source:
Listings courtesy of OneKey® MLS as distributed by MLS GRID
Property Description
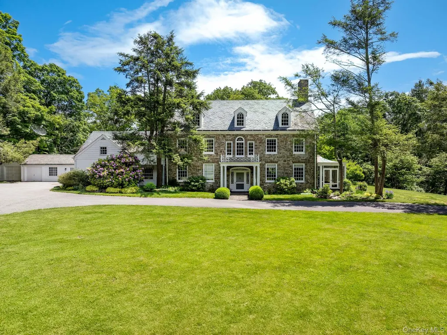
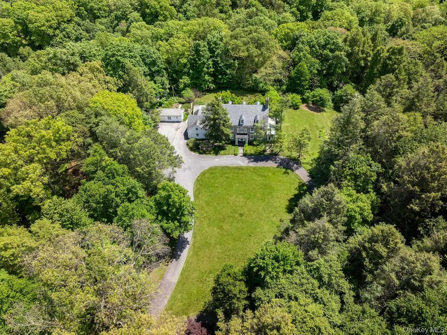
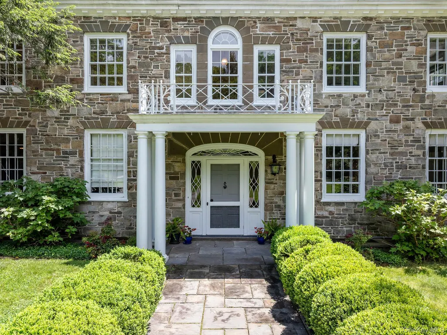
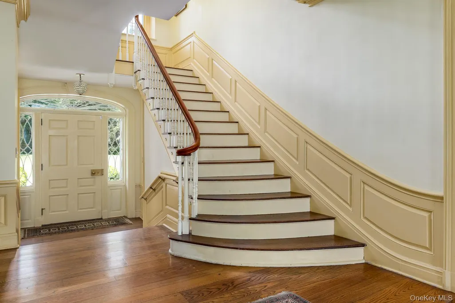
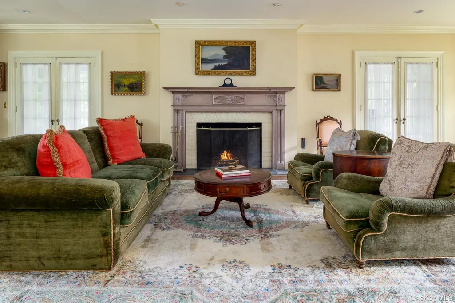
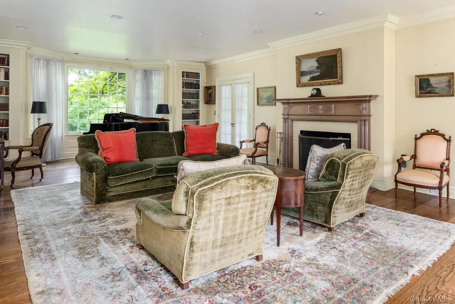
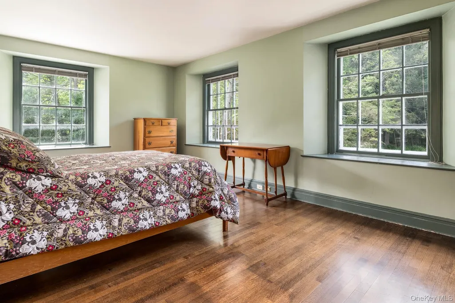
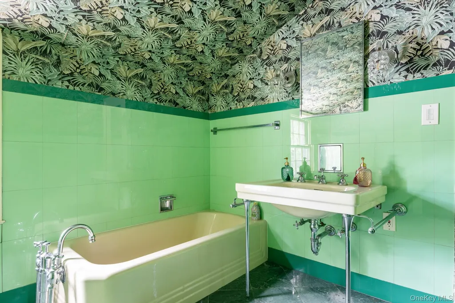
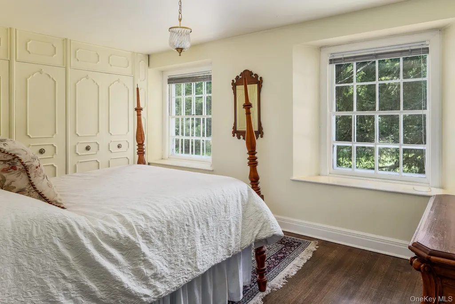
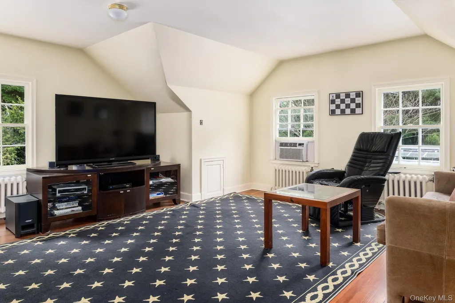
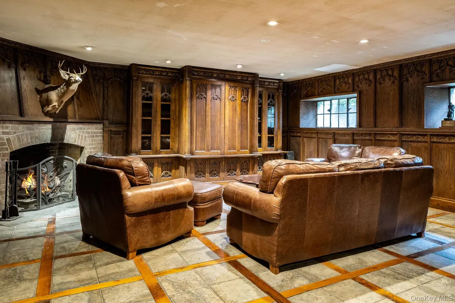
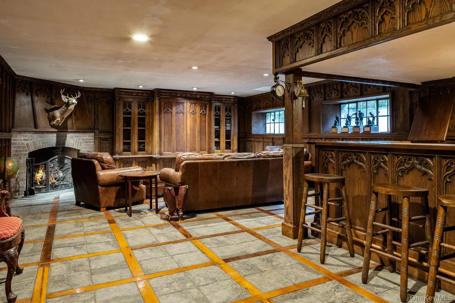
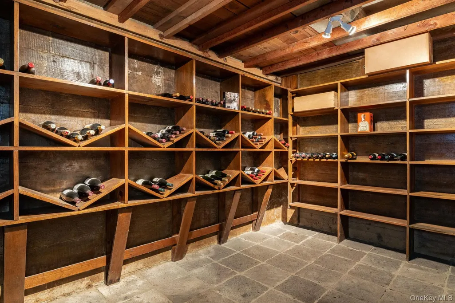
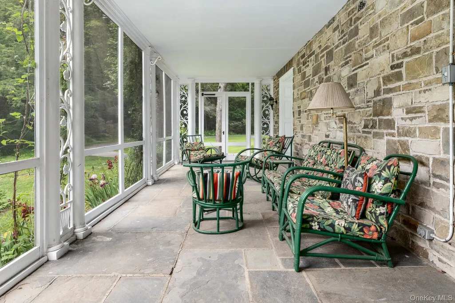
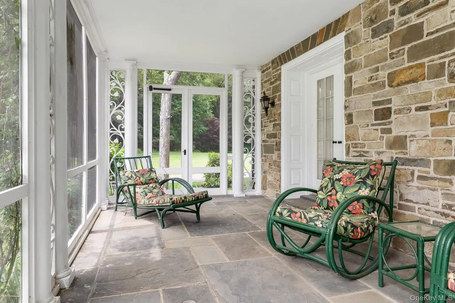
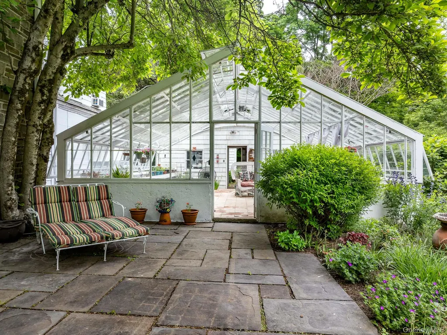
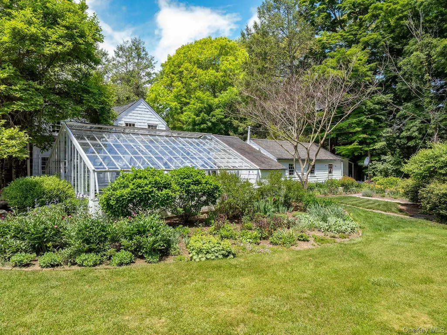
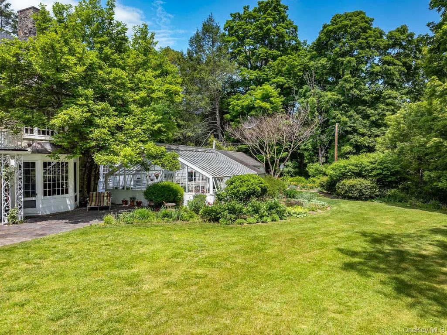
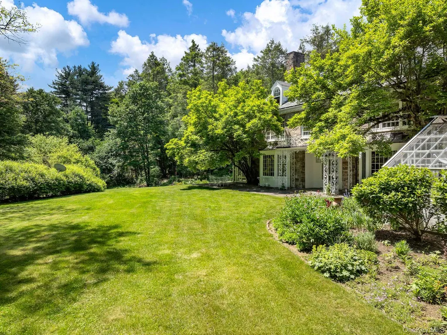
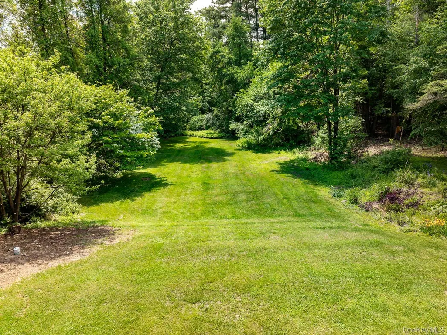
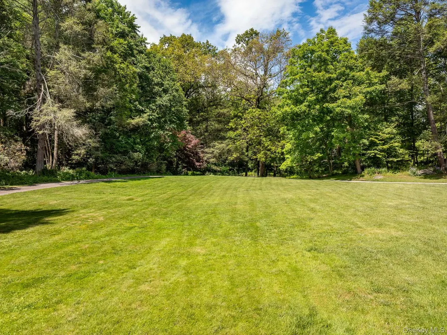
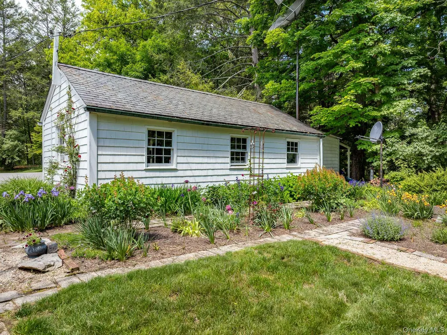
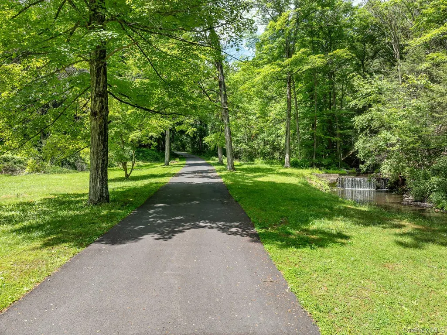
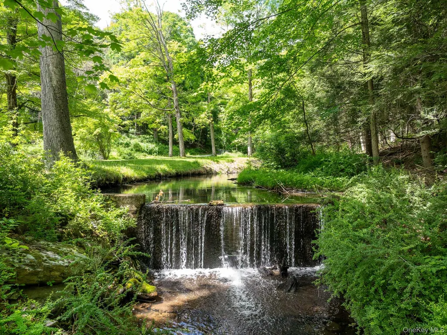
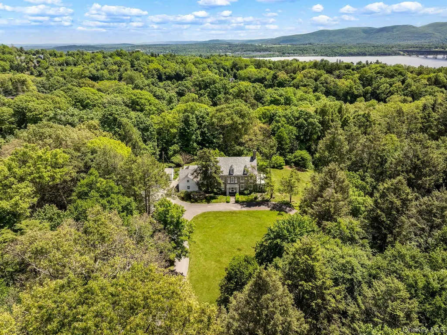
Tucked behind a long private drive on 25 park-like acres in the storied Balmville neighborhood of the Town of Newburgh, this distinguished 1938 Georgian Colonial stone manor is one of the Hudson Valley’s most remarkable estate offerings. Original architectural plans dated 1937 identify noted Newburgh architect Gordon S. Marvel as architect for William C. Scott, Esq. An extraordinary collection of original drawings and blueprints remains with the property, documenting the residence in remarkable detail and offering a rare connection between the home as conceived and the estate that stands today. The masterfully laid stone facade, slate roof, columned entry portico, and ornamental wrought-iron balcony establish the home’s timeless character. Step through the arched leaded-glass entry into an impressive yet classic center hall foyer, where wainscoting, crown moldings, hardwood floors, and a sweeping curved staircase showcase the craftsmanship throughout. The formal living room features a carved-mantel fireplace and French doors opening to a 32-foot screened porch, while the formal dining room overlooks the greenhouse garden through a beautiful bay window. The kitchen connects to a butler’s pantry, preserving the home’s original service flow. Upstairs, five generous bedrooms include a primary suite with private bath, dressing room, and Juliet balcony, along with a dedicated home office and four second-floor bathrooms. The lower level is a singular achievement, paneled in hand-carved Gothic-influenced oak and evoking a private English pub, complete with brick fireplace, built-in cabinetry, bar, wine cellar, stone floors, laundry room, powder room, and extensive storage. The nearly 1,600-square-foot third floor, already plumbed for a bath, offers tremendous potential for additional living quarters, studio, or recreation space. Outside, rolling lawns and mature woodland surround a tennis court, stone-paved garden, picturesque waterfall and stream, attached three-car garage, and spectacular greenhouse-conservatory with attached potting room, a true botanical sanctuary steps from the house. Brand-new energy-efficient electric heat pump systems provide modern mechanical performance within a home of irreplaceable historic character. Perhaps most remarkable is the property’s surviving architectural archive. Gordon S. Marvel drawings dating to September 1937 document floor plans, elevations, fireplaces, windows, millwork, and other custom details, while later drawings chronicle the continued evolution of the Scott estate. Preserved with the property for nearly nine decades, the collection provides an uncommon record of its design and craftsmanship. Conveniently located minutes from the Newburgh waterfront, Stewart International Airport, Metro-North at Beacon, and the Hudson Valley’s cultural and recreational destinations—and approximately 75 minutes from New York City—11 Fostertown Road is a legacy property where architecture, landscape, and nearly 90 years of documented history remain remarkably connected.
| Elementary School | Middle School | High School |
|---|---|---|
| Fostertown Etc Magnet School Elementary School | South Middle School | Newburgh Free Academy High School |
| Price History | |
|---|---|
| 6/5/2026 | Listed $2,900,000 |
| 9/15/2026 | 7$2,700,000 |
General Features
| Sewer | Septic Tank |
|---|---|
| Heating | Electric,Heat Pump |
| Cooling | Central Air |
| Utilities | Electricity Connected |
| Appliances | Dishwasher,Dryer,Range,Refrigerator,Washer |
| Garage Spaces | 3 |
| Architectural Style | Estate,Traditional |
| Construction Materials | Stone |
| Year Built | 1938 |
| Property Subtype | Single Family Residence |
| Tax Year | 2025 |
| Parcel Number | 334600-043-000-0003-017.000-0000 |
| County | Orange County |
| Property Type | Residential |
| HOA | No |
| Garage Y/N | Yes |
| Total Rooms | 12 |
| Full Baths | 5 |
| High School | Newburgh Free Academy |
| City | Newburgh (Town) |
| Senior Community Y/N | No |
| High School District | Newburgh |
| Carport Y/N | No |
| Elementary School | Fostertown Etc Magnet School |
| Property Attached Y/N | No |
| Tax Annual Amount | 33174 |
| Middle/Junior High School | South Middle School |
| Building Area Units | Square Feet |
| Standard Status | Active |
| Middle/Junior School District | Newburgh |
| Elementary School District | Newburgh |
| Tax Assessed Value | 292000 |
| PostalCity | Balmville |
| Listing Appliances | Dishwasher, Dryer, Range, Refrigerator, Washer |
Interior Features
| Interior Amenities | Built-in Features,Chandelier,Crown Molding,Entrance Foyer,Formal Dining,High Ceilings,High Speed Internet,Natural Woodwork,Original Details,Pantry,Primary Bathroom,Recessed Lighting,Storage,Tray Ceil |
|---|---|
| Basement | Partially Finished |
| Flooring | Wood |
| Total Fireplaces | 3 |
| Fireplace Features | Basement,Living Room |
| Formal Dining | Yes |
| Basement Features | Partially Finished |
| Basement (Y/N) | Yes |
| Fireplace Y/N | Yes |
| Total Bedrooms | 5 |
| Total Baths | 5 |
| General Features | Built-in Features,Chandelier,Crown Molding,Entrance Foyer,Formal Dining,High Ceilings,High Speed Internet,Natural Woodwork,Original Details,Pantry,Primary Bathroom,Recessed Lighting,Storage |
| Walk-In Closet | Yes |
| Entrance Foyer | Yes |
Exterior Features
| Parking Features | Driveway,Off Street |
|---|---|
| Water Source | Well |
| Parking Features | Driveway, Off Street |
| Spa | No |
| Waterfront Y/N | No |
Amenities
- Foreclosure
- Views
- Short Sale
- New Construction
- Adult 55+
- Lease To Own
- No HOA Fees
- Furnished
- Primary On Main
- Air Conditioning
- Seller Finance
- Green
- Fixer Upper
- Horse
- Golf
- Fireplace
- Deck
- Garage
- Basement
- Pool
Property vs Single Family Average in 12550
Price
Taxes
Year Built
Visits
 The data relating to real estate for sale on this website appears in part through the SMARTMLS Internet Data Exchange program, a voluntary cooperative exchange of property listing data between licensed real estate brokerage firms, and is provided by SMARTMLS through a licensing agreement. Listing information is from various brokers who participate in the SMARTMLS IDX program and not all listings may be visible on the site. The property information being provided on or through the website is for the
 Greenwich Association of REALTORS® All information deemed reliable but not guaranteed. All properties are subject to prior sale, change or withdrawal. Neither listing broker(s) or information provider(s) shall be responsible for any typographical errors, misinformation, misprints and shall be held totally harmless. Listing(s) information is provided for consumer's personal, non-commercial use and may not be used for any purpose other than to identify prospective properties consumers may be interested
 All information deemed reliable but not guaranteed. All properties are subject to prior sale, change or withdrawal. Neither listing broker(s) or information provider(s) shall be responsible for any typographical errors, misinformation, misprints and shall be held totally harmless. Listing(s) information is provided for consumer's personal, non-commercial use and may not be used for any purpose other than to identify prospective properties consumers may be interested in purchasing. The data relating
 OneKey® MLS required Copyright, Source of Data and Disclaimer for IDX display
Information Copyright 2026, OneKey® MLS. All Rights Reserved.
The source of the displayed data is either the property owner or public record provided by non-governmental third parties. It is believed to be reliable but not guaranteed. This information is provided exclusively for consumers' personal, non-commercial use.
The data relating to real estate for sale on this website comes in part from the
OneKey® MLS required Copyright, Source of Data and Disclaimer for IDX display
Information Copyright 2026, OneKey® MLS. All Rights Reserved.
The source of the displayed data is either the property owner or public record provided by non-governmental third parties. It is believed to be reliable but not guaranteed. This information is provided exclusively for consumers' personal, non-commercial use.
The data relating to real estate for sale on this website comes in part from the
