
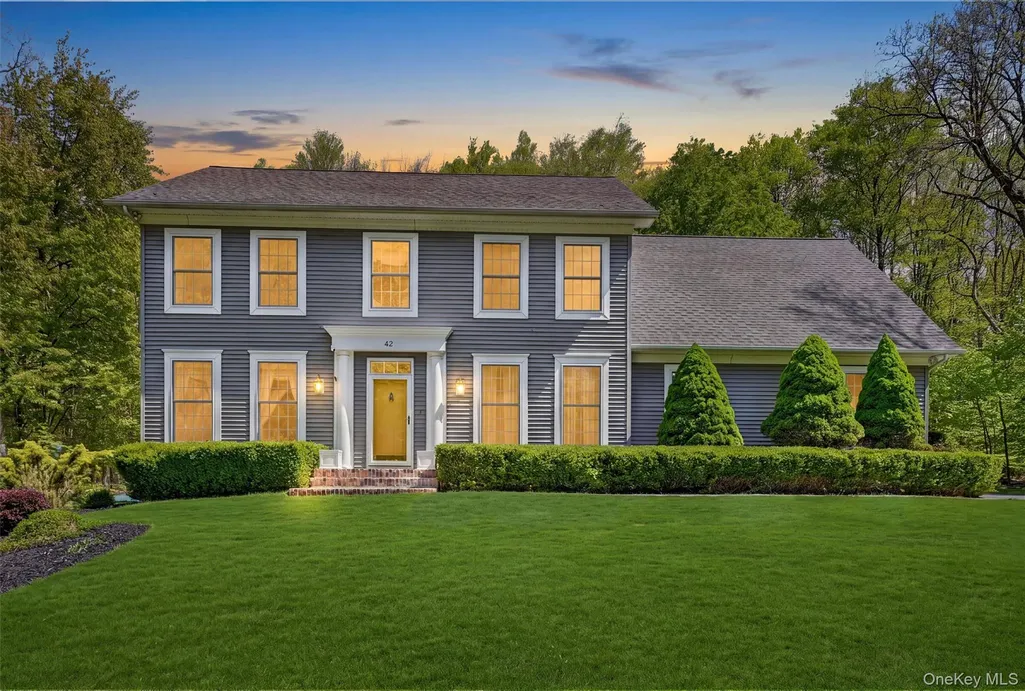
Address
42 Philip Drive, Montgomery, NY
Price
$ 739,000
Property Attributes
- MLS#977565
- TypeSingle Family
- Listing Status Active
- CountyORANGE
- CityMontgomery
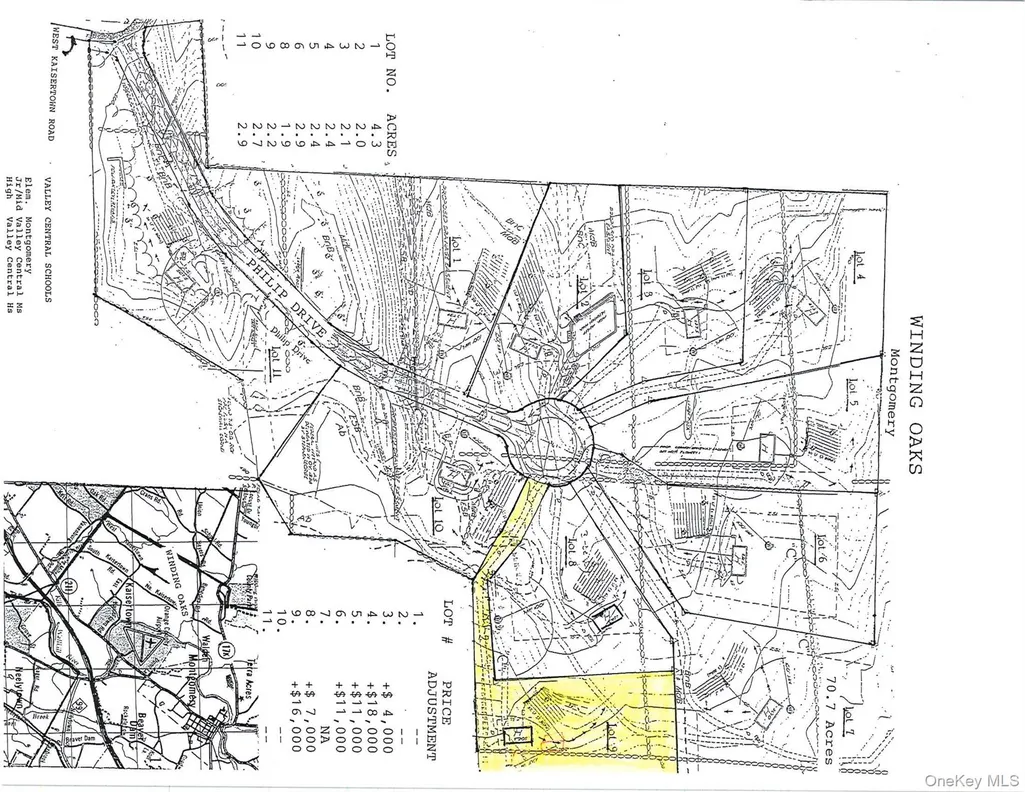
- NeighborhoodWinding Oaks Subdivision
- Zip12549
- StyleColonial
- Year Built2003
- Taxes$ 13251
- Price$ 739,000
- Bedrooms3
- Full Bathrooms2
- Half Bathrooms1
- Sqr Footage3400
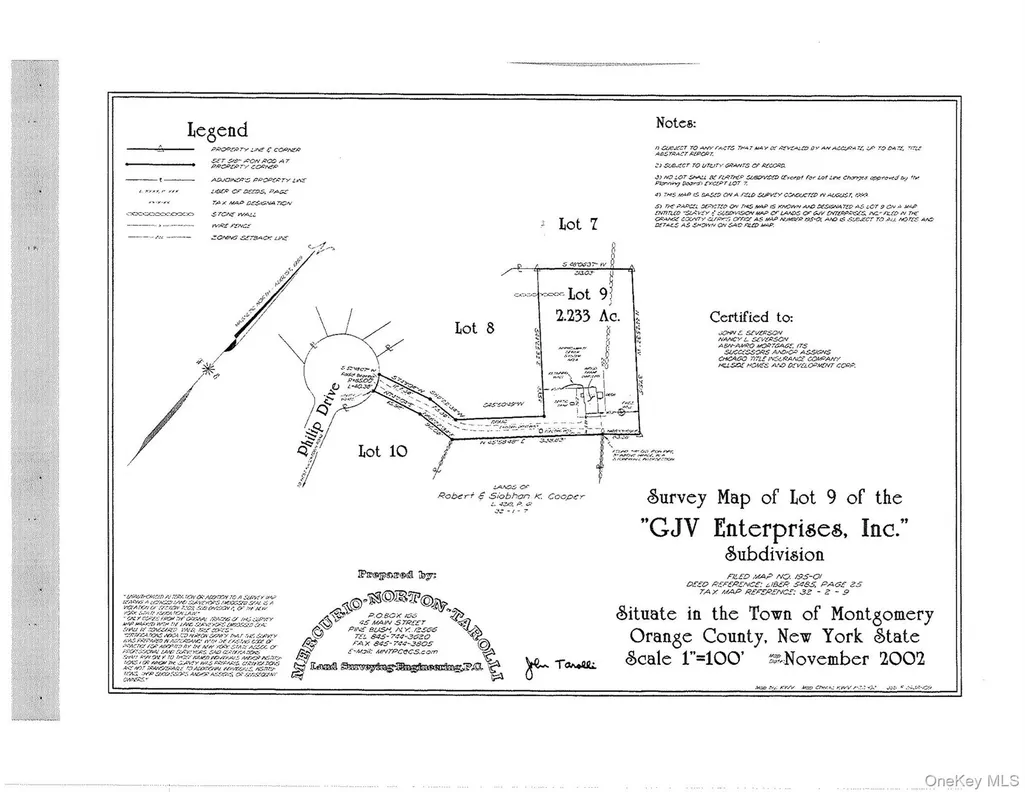
- Lot Size2.2 Acres
Data Source:
Listings courtesy of OneKey® MLS as distributed by MLS GRID
Property Description
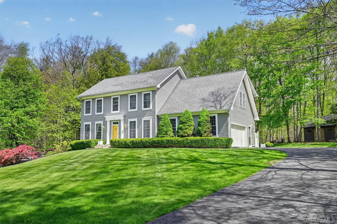
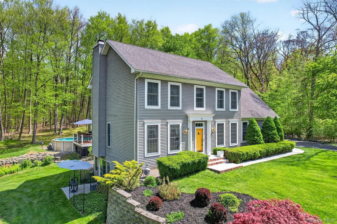
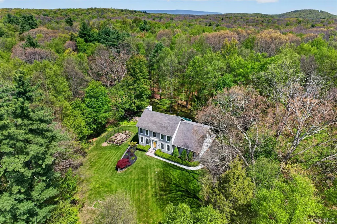
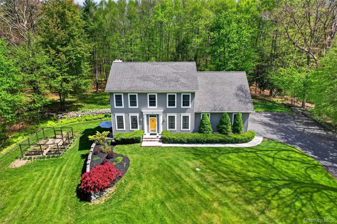
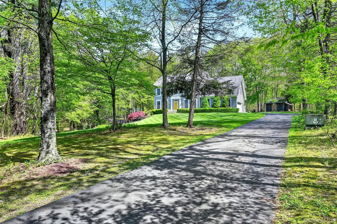
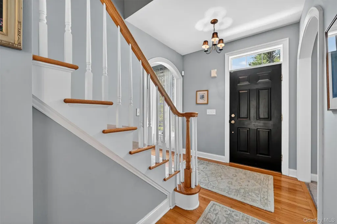
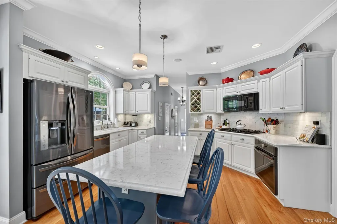
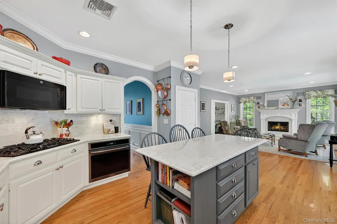
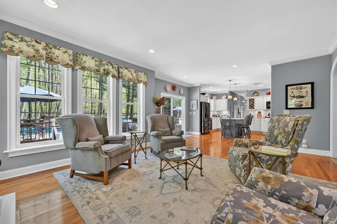
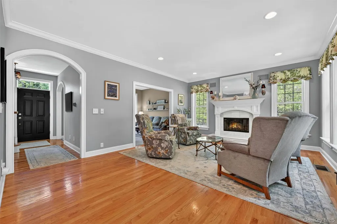
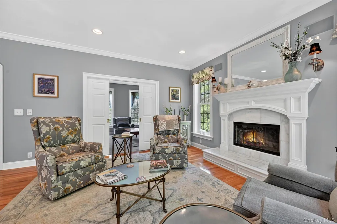
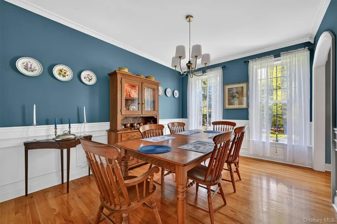
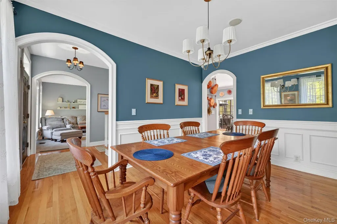
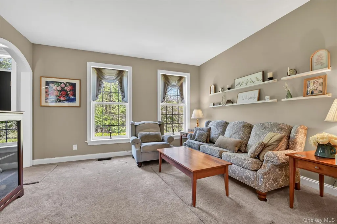
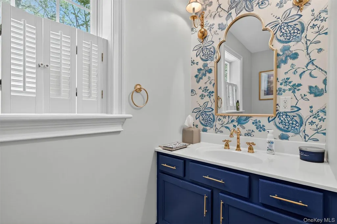
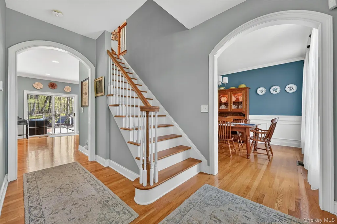
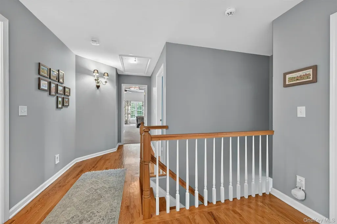
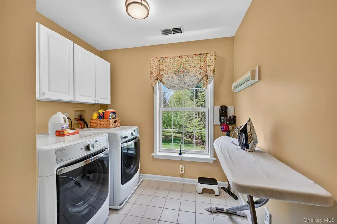
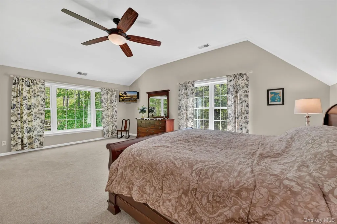
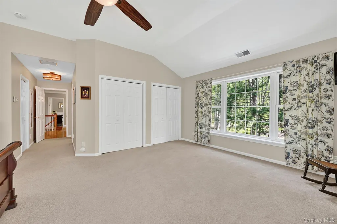
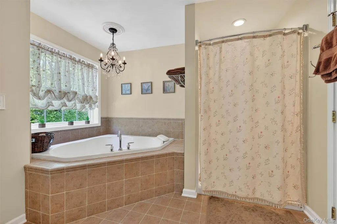
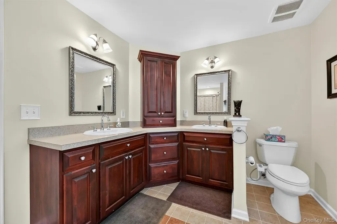
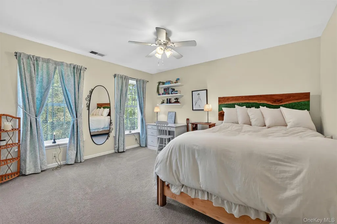
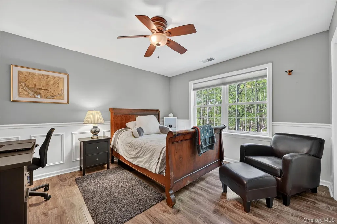
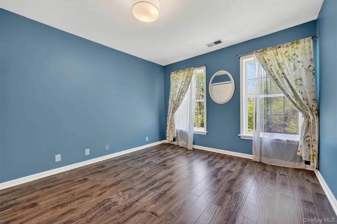
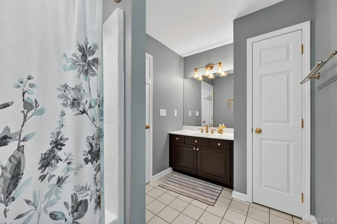
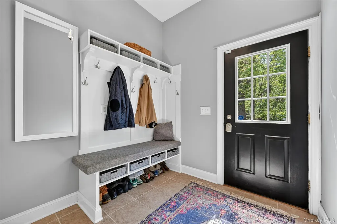
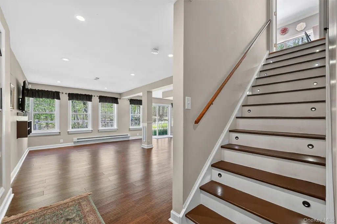
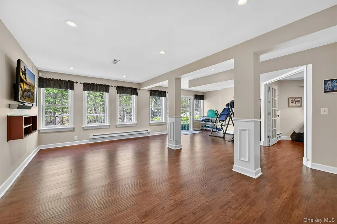
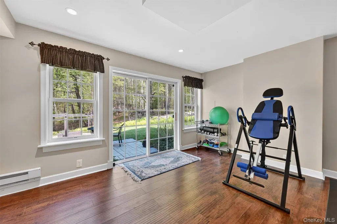
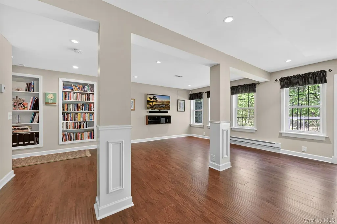
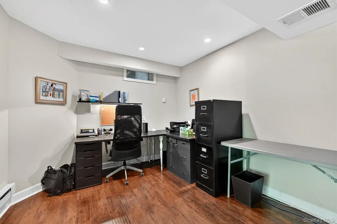
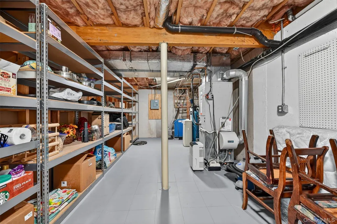
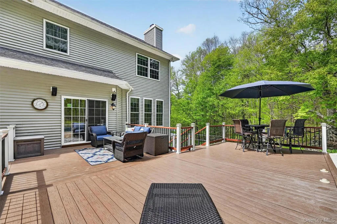
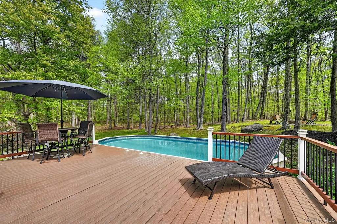
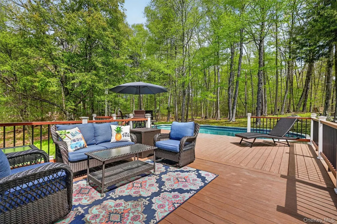
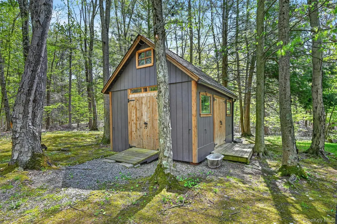
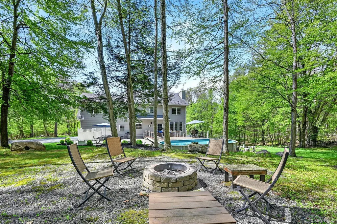
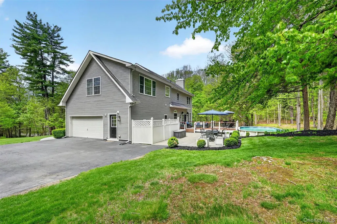
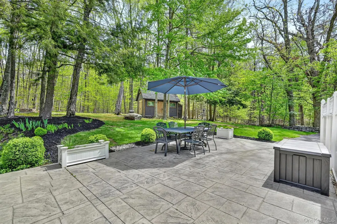
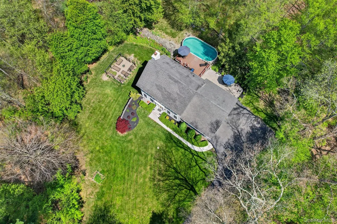
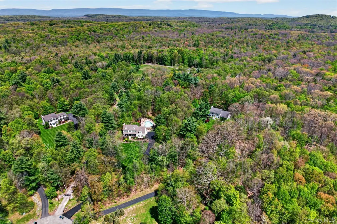
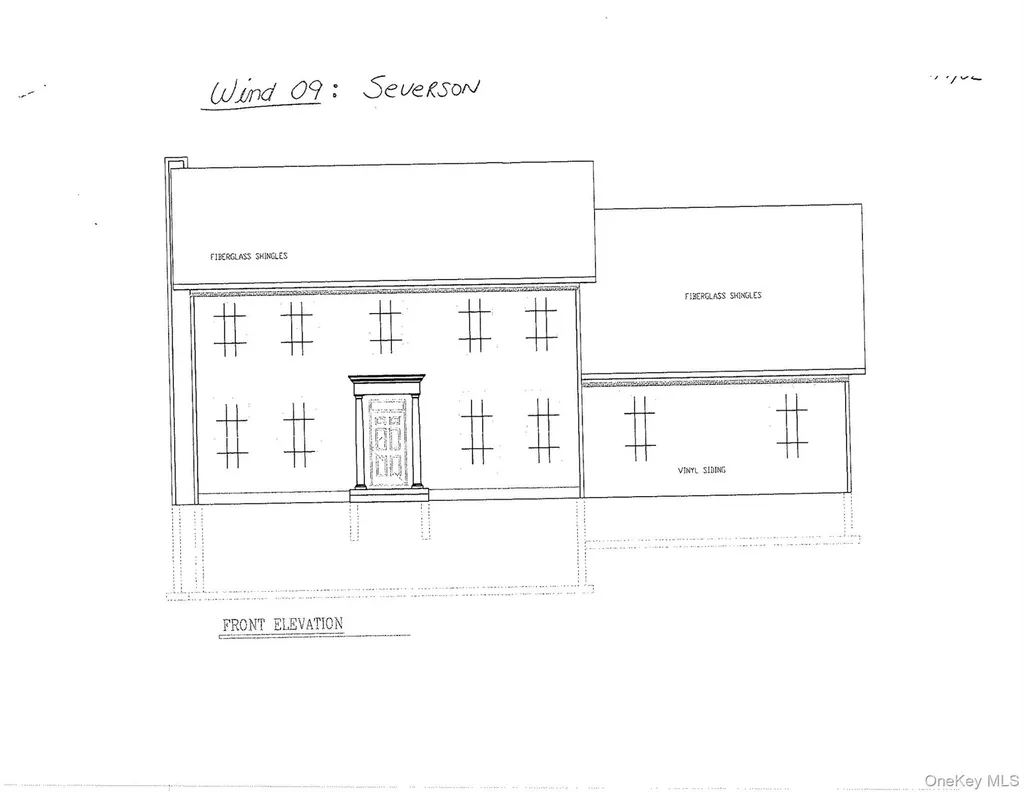
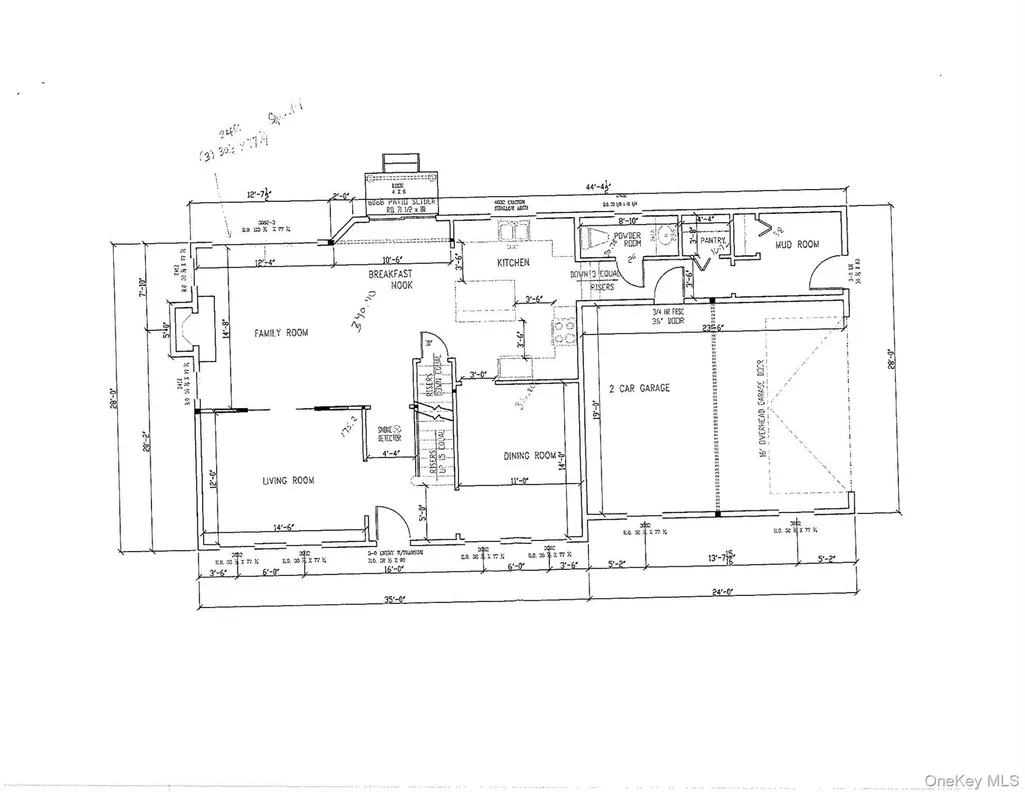
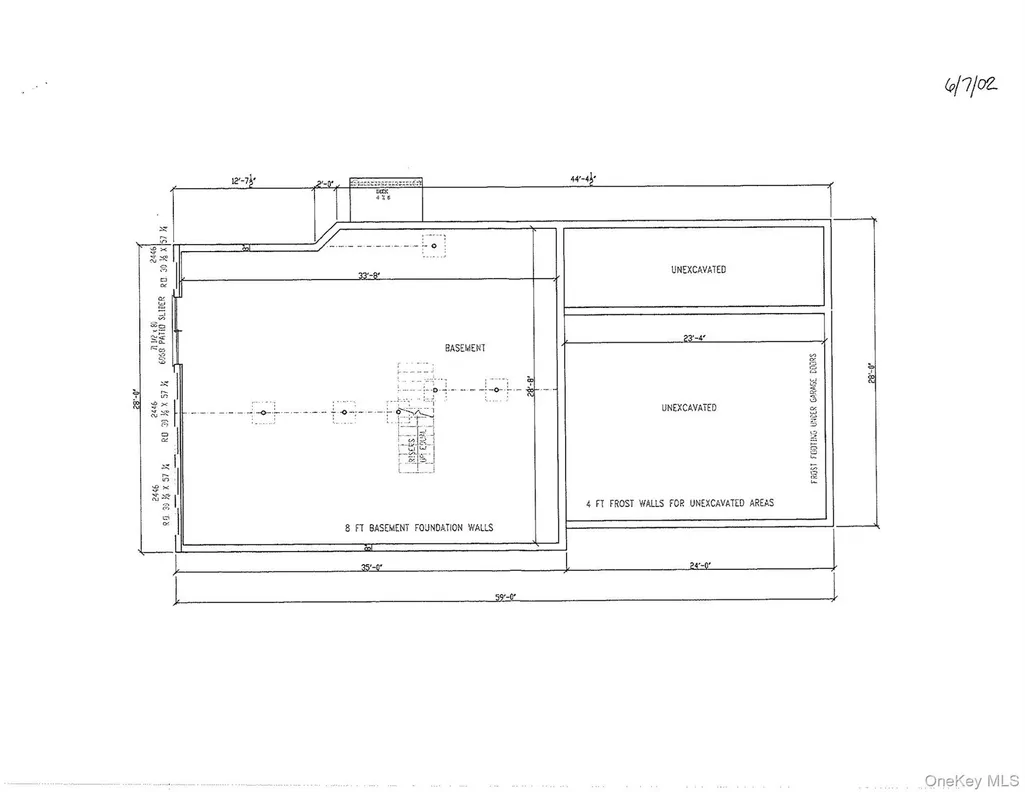
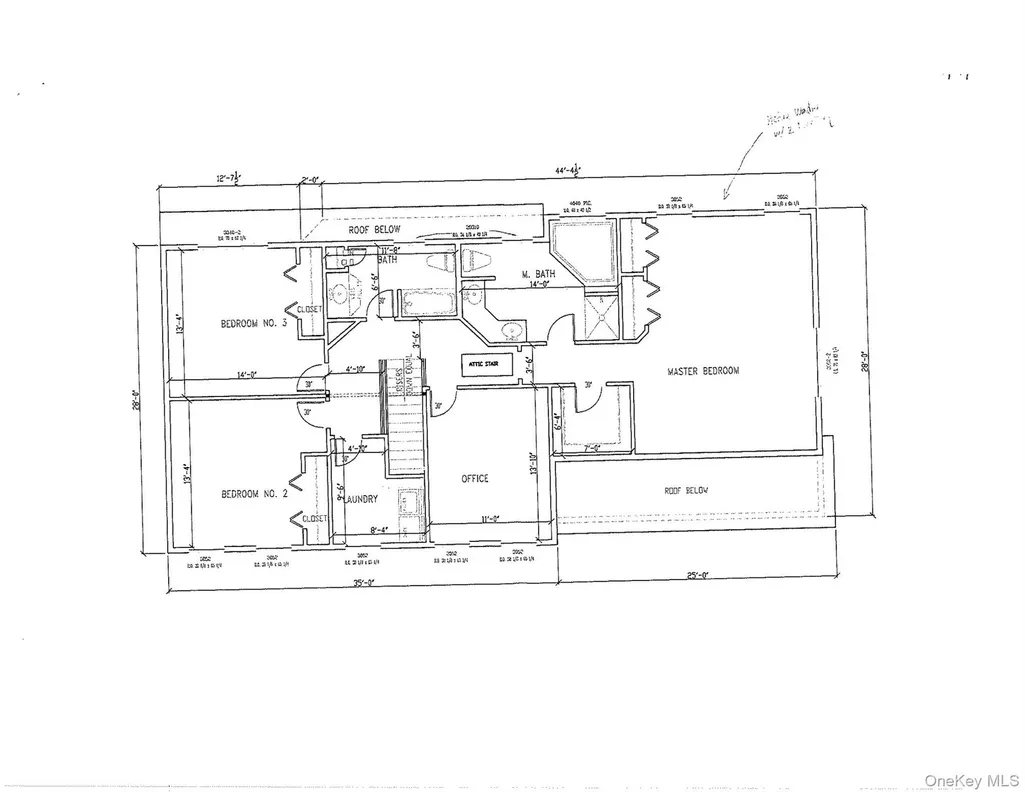
Thoughtfully designed, expertly built, and meticulously maintained, this 2003 Stunning Custom built Colonial by Hillside Homes is set on a private 2.2 acre wooded lot on a cul-de-sac in the Winding Oaks Subdivision. With 3400 square feet of modern luxury, this home features a large primary ensuite, two additional bedrooms, a bonus guestroom/study, an upstairs laundry room, and 2.5 bathrooms. The kitchen was fully remodeled in 2022 with modern cabinetry, quartz counter tops and a dual gas top with electric range. Nine-foot ceilings on the main level accentuate a magnificent fireplace in the family room and large upgraded windows, while oak flooring, arched doorways and pocket doors for privacy add elegance throughout the home. A spacious two-car garage includes a modern EV charger, and the side entrance to the home opens to a great built-in mudroom bench and closet for convenience. Downstairs, a walk-out basement offers a splendid recreation room with built-in bookshelves, a spacious office, and a large storage and utility room. The beautifully landscaped property features a well-maintained pool and a large stamped concrete patio making this home great for entertaining. It also features a 12 x 16 custom built shed and a practical fenced-in vegetable garden. Close to schools and shopping with convenient access to Metro North, this elegant home perfectly blends privacy, comfort and convenience, ideal for embracing the peaceful Hudson Valley Lifestyle.
| Elementary School | Middle School | High School |
|---|---|---|
| Montgomery Elementary School | Valley Central Middle School | Valley Central High School |
| Price History | |
|---|---|
| 5/11/2026 | Listed $769,900 |
| 7/31/2026 | 5$739,000 |
General Features
| Sewer | Septic Tank |
|---|---|
| Heating | Hot Air,Oil |
| Cooling | Central Air |
| Utilities | See Remarks |
| Appliances | Dryer,Electric Range,Gas Cooktop,Microwave,Refrigerator,Washer |
| Garage Spaces | 2 |
| Patio/Porch Features | Deck,Patio |
| Architectural Style | Colonial |
| Pool Features | Above Ground |
| Security Features | Smoke Detector(s) |
| Construction Materials | Aluminum Siding,Vinyl Siding |
| Year Built | 2003 |
| View | Trees/Woods |
| Property Subtype | Single Family Residence |
| Tax Year | 2025 |
| Parcel Number | 334289-032-000-0002-009.000-0000 |
| Accessibility | Visitor Bathroom |
| County | Orange County |
| Property Type | Residential |
| HOA | No |
| Subdivision Name | Winding Oaks Subdivision |
| Garage Y/N | Yes |
| Other Structures | Shed(s) |
| Total Rooms | 11 |
| Full Baths | 2 |
| Directions | 84 west to exit 28 (208 Maybrook/Walden) go left on 208 to right onto Neelytown Road to right onto 416 to left on Canning Road to left on 211 to E. Kaisertown Road to right onto Philip Drive . See # |
| High School | Valley Central High School |
| City | Montgomery |
| Senior Community Y/N | No |
| High School District | Valley Central (Montgomery) |
| Carport Y/N | No |
| Elementary School | Montgomery Elementary School |
| Property Attached Y/N | No |
| Tax Annual Amount | 13251 |
| Middle/Junior High School | Valley Central Middle School |
| Additional Parcels Y/N | No |
| Building Area Units | Square Feet |
| Standard Status | Active |
| Middle/Junior School District | Valley Central (Montgomery) |
| Elementary School District | Valley Central (Montgomery) |
| Tax Assessed Value | 247580 |
| PostalCity | Montgomery |
| AttributionContact | 845-473-9770 |
| Year Built Effective | 2003 |
| Listing Appliances | Dryer, Electric Range, Gas Cooktop, Microwave, Refrigerator, Washer |
Interior Features
| Interior Amenities | Breakfast Bar,Central Vacuum,Crown Molding,Eat-in Kitchen,Entrance Foyer,Formal Dining,High Ceilings,Kitchen Island,Open Kitchen,Pantry,Primary Bathroom,Quartz/Quartzite Counters,Walk Through Kitchen |
|---|---|
| Basement | Finished,Full,Storage Space,Walk-Out Access |
| Flooring | Carpet,Ceramic Tile,Laminate,Wood |
| Total Fireplaces | 1 |
| Fireplace Features | Family Room |
| Formal Dining | Yes |
| Basement Features | Finished, Full, Storage Space, Walk-Out Access |
| Basement (Y/N) | Yes |
| Window Features | Oversized Windows |
| Fireplace Y/N | Yes |
| Half Baths | 1 |
| Total Bedrooms | 3 |
| Eat-in Kitchen | Yes |
| Total Baths | 3 |
| General Features | Breakfast Bar,Central Vacuum,Crown Molding,Eat-in Kitchen,Entrance Foyer,Formal Dining,High Ceilings,Kitchen Island,Open Kitchen,Pantry,Primary Bathroom,Quartz/Quartzite Counters,Walk Through Kitchen |
| Walk-In Closet | Yes |
| Entrance Foyer | Yes |
Exterior Features
| Exterior Amenities | Garden,Lighting,Rain Gutters |
|---|---|
| Parking Features | Attached,Driveway,Electric Vehicle Charging Station(s),Garage |
| Water Source | Well |
| Parking Features | Attached, Driveway, Electric Vehicle Charging Station(s), Garage |
| Foundation Details | Concrete Perimeter |
| Waterfront Y/N | No |
| Road Responsibility | Public Maintained Road |
| General Features Ext. | Garden,Lighting,Rain Gutters |
Amenities
- Foreclosure
- Views
- Short Sale
- New Construction
- Adult 55+
- Lease To Own
- No HOA Fees
- Furnished
- Primary On Main
- Air Conditioning
- Seller Finance
- Green
- Fixer Upper
- Horse
- Golf
- Fireplace
- Deck
- Garage
- Basement
- Pool
Property vs Single Family Average in 12549
Price
Taxes
Year Built
Visits
 The data relating to real estate for sale on this website appears in part through the SMARTMLS Internet Data Exchange program, a voluntary cooperative exchange of property listing data between licensed real estate brokerage firms, and is provided by SMARTMLS through a licensing agreement. Listing information is from various brokers who participate in the SMARTMLS IDX program and not all listings may be visible on the site. The property information being provided on or through the website is for the
 Greenwich Association of REALTORS® All information deemed reliable but not guaranteed. All properties are subject to prior sale, change or withdrawal. Neither listing broker(s) or information provider(s) shall be responsible for any typographical errors, misinformation, misprints and shall be held totally harmless. Listing(s) information is provided for consumer's personal, non-commercial use and may not be used for any purpose other than to identify prospective properties consumers may be interested
 All information deemed reliable but not guaranteed. All properties are subject to prior sale, change or withdrawal. Neither listing broker(s) or information provider(s) shall be responsible for any typographical errors, misinformation, misprints and shall be held totally harmless. Listing(s) information is provided for consumer's personal, non-commercial use and may not be used for any purpose other than to identify prospective properties consumers may be interested in purchasing. The data relating
 OneKey® MLS required Copyright, Source of Data and Disclaimer for IDX display
Information Copyright 2026, OneKey® MLS. All Rights Reserved.
The source of the displayed data is either the property owner or public record provided by non-governmental third parties. It is believed to be reliable but not guaranteed. This information is provided exclusively for consumers' personal, non-commercial use.
The data relating to real estate for sale on this website comes in part from the
OneKey® MLS required Copyright, Source of Data and Disclaimer for IDX display
Information Copyright 2026, OneKey® MLS. All Rights Reserved.
The source of the displayed data is either the property owner or public record provided by non-governmental third parties. It is believed to be reliable but not guaranteed. This information is provided exclusively for consumers' personal, non-commercial use.
The data relating to real estate for sale on this website comes in part from the
